
Waterfront - Primary on Main
Address
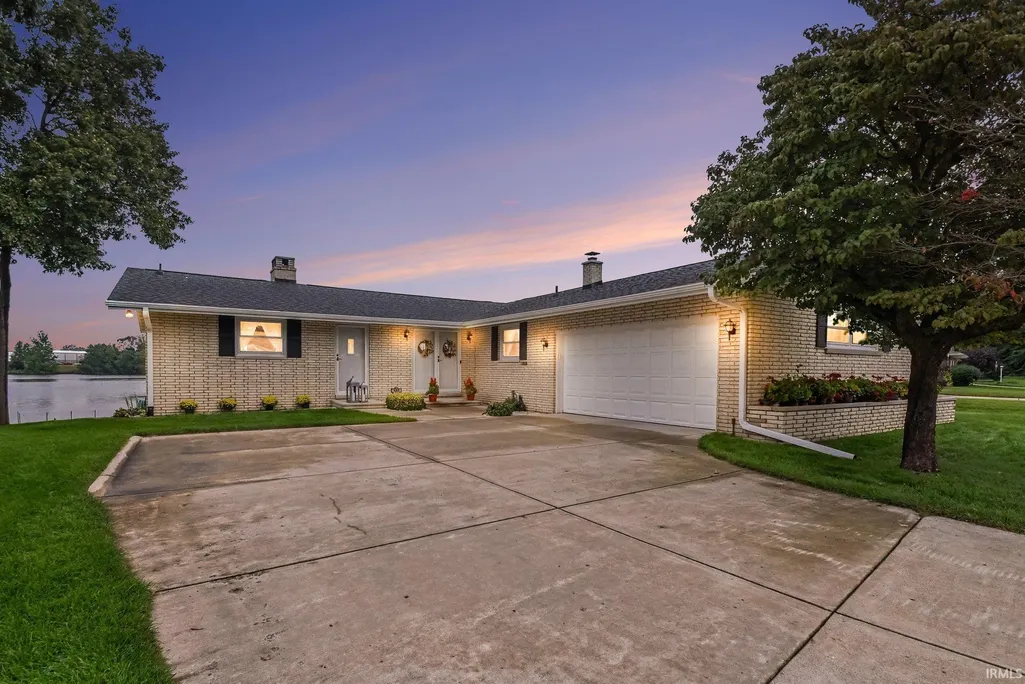
327 Manchester Drive, Mishawaka, IN
Price
$ 499,000
Property Attributes
- MLS#202638535
- TypeSingle Family
- Listing Status Active
- CountySAINT JOSEPH
- CityMishawaka
- AreaPenn
- NeighborhoodSouth Shore Manor
- Zip46544
- StyleRanch
- Year Built1962
- Taxes$ 3134
- Price$ 499,000
- Bedrooms3
- Full Bathrooms3
- Half Bathrooms0
- Sqr Footage3168
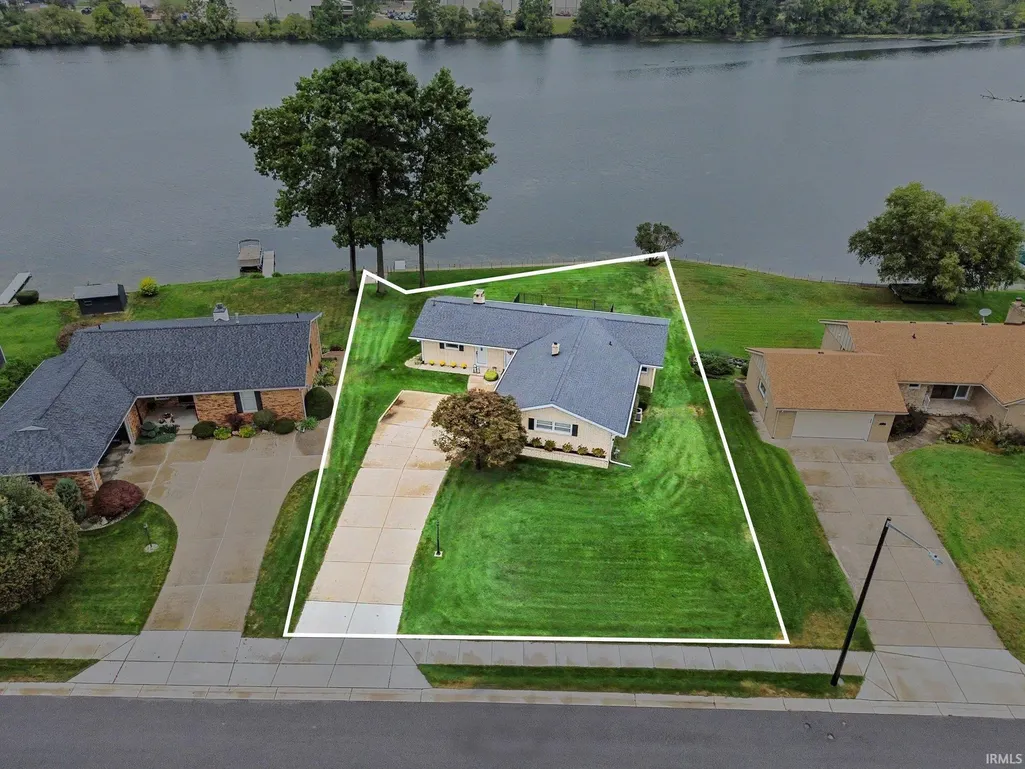
- Lot Size0.35 Acres
Data Source:
Indiana Regional MLS (IRMLS)
Property Description
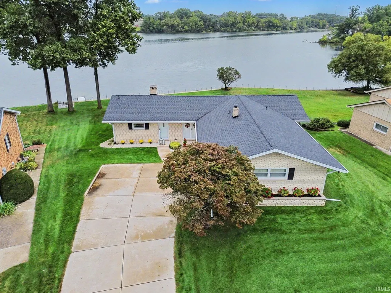
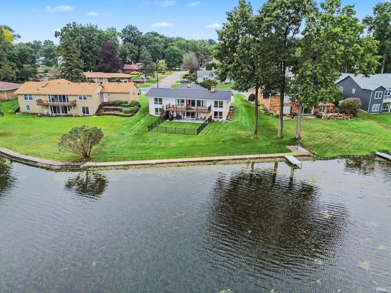
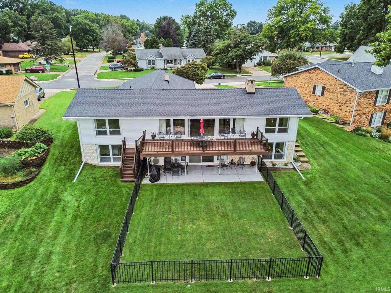
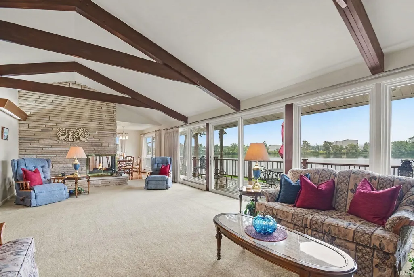
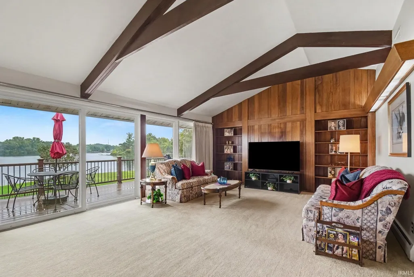
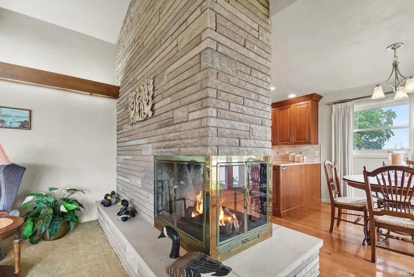
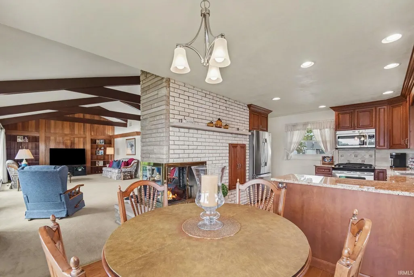
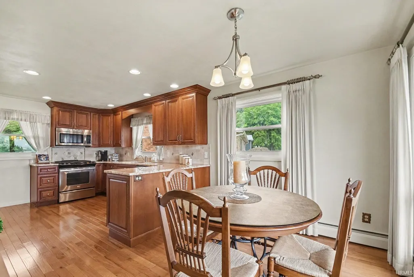
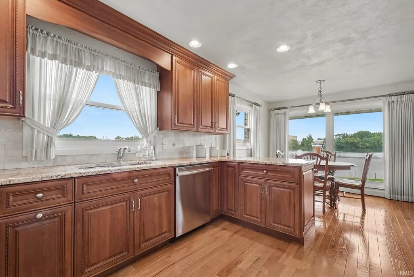
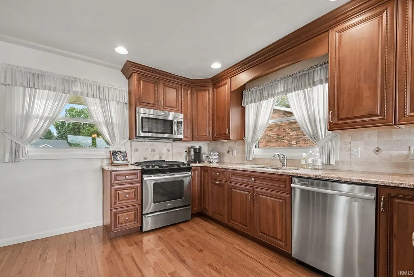
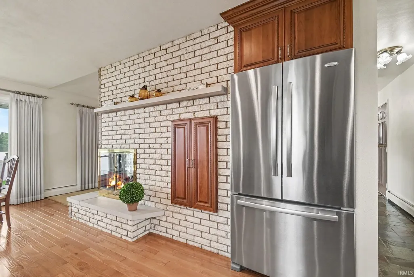
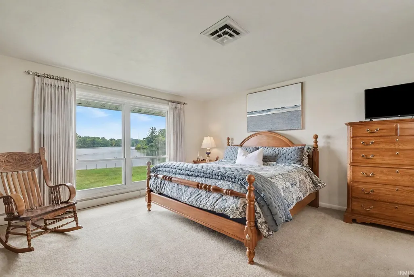
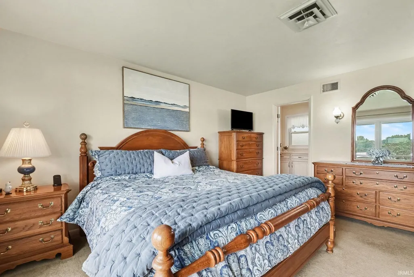
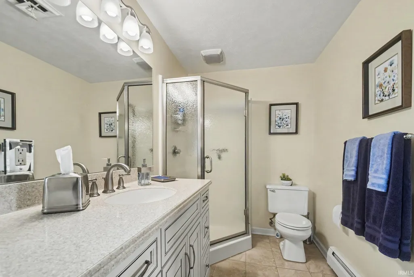
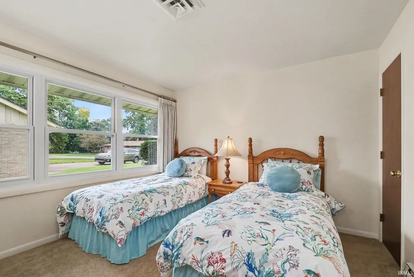
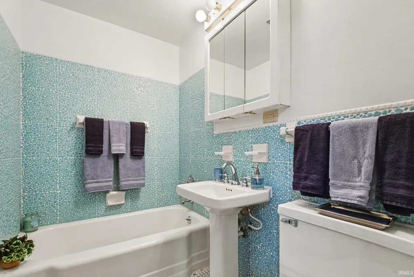
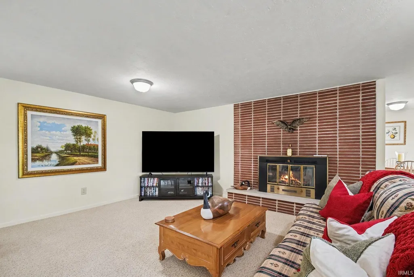
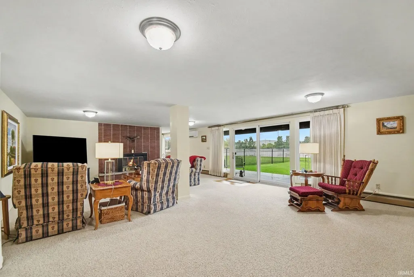
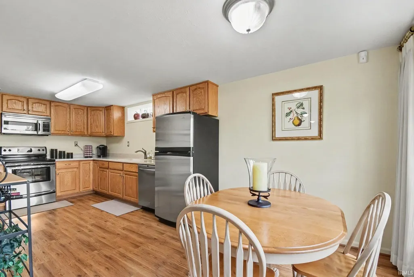
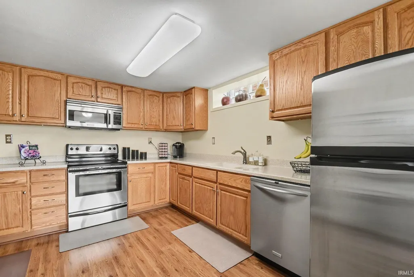
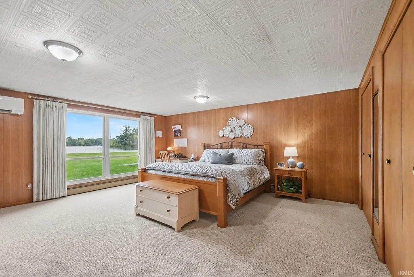
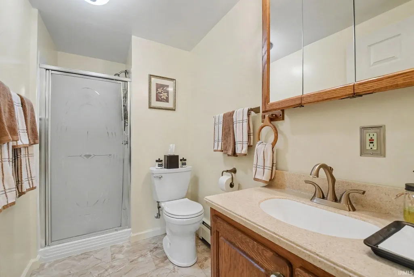
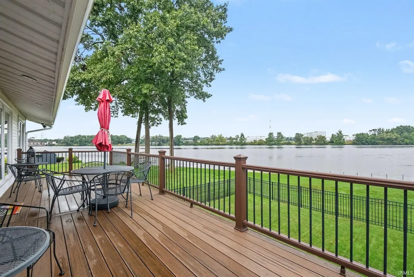
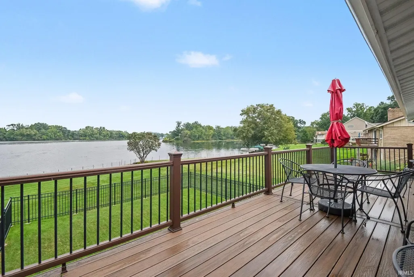
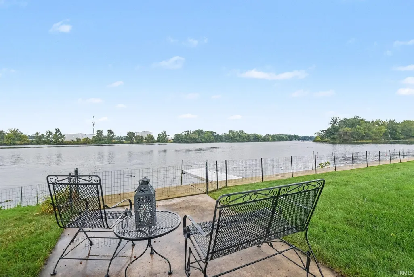
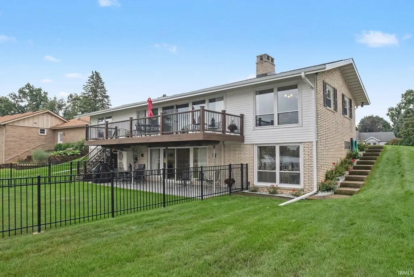
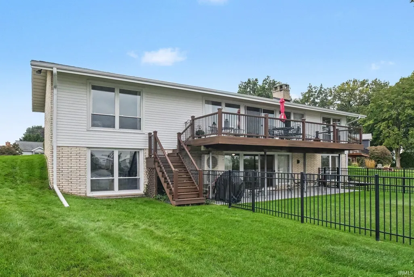
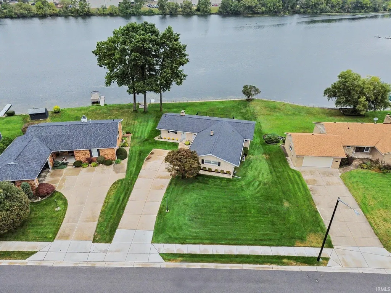
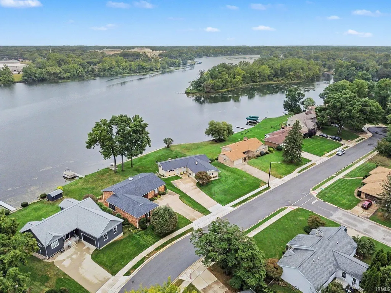
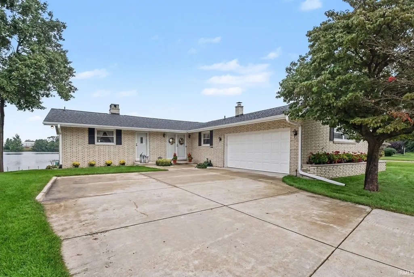
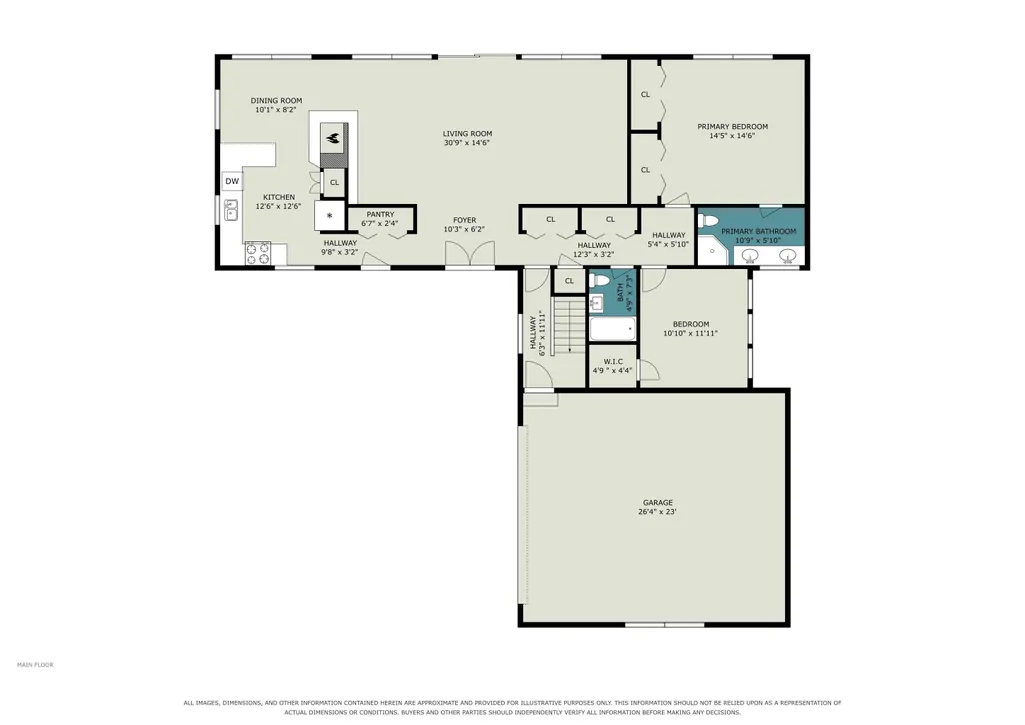
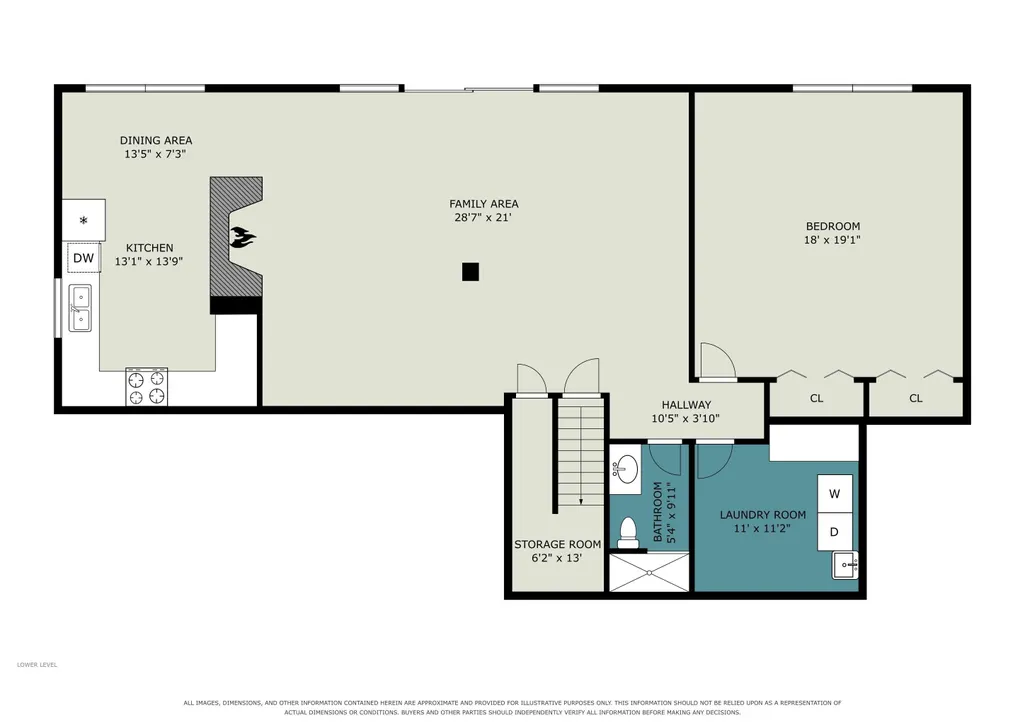
Welcome to riverfront living on the St. Joseph River! This inviting 3-bedroom, 3-full-bath home offers beautiful water views from every room. The spacious living area features an amazing vaulted & beamed ceiling, warm wood accents, slate flooring, and walls of windows overlooking the river. Two fireplaces add warmth and character throughout the home. Two fully remodeled kitchens offer exceptional flexibility, while the full, finished walkout basement provides additional living and entertaining space. Recent improvements include a new roof and A/C. Step outside to the large deck and enjoy peaceful mornings, outdoor dining, and entertaining along the water. A concrete seawall completes the riverfront setting. This is a wonderful opportunity to enjoy the riverfront lifestyle year-round!
| Elementary School | Middle School | High School |
|---|---|---|
| Twin Branch Elementary School | John Young Middle School | Mishawaka High School |
| Price History | |
|---|---|
| 9/17/2026 | Listed $499,000 |
General Features
| Sewer | City |
|---|---|
| Heating | Hot Water,Other Heating System |
| Cooling | Central Air,Other |
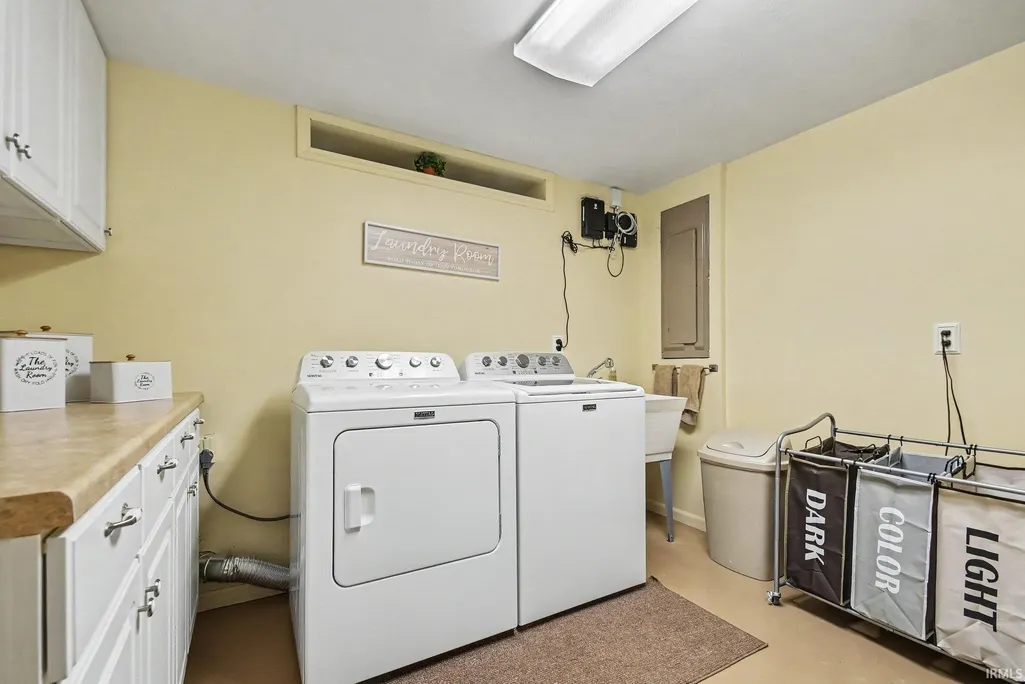
| Laundry Y/N | Basement |
| Fireplaces | Yes |
| Water Access Type | Riverfront |
| Garage | Attached |
| Amenities | Breakfast Bar,Built-in Desk,Ceilings-Beamed,Ceilings-Vaulted,Countertops-Stone,Deck Open,Detector-Smoke,Disposal,Eat-In Kitchen,Foyer Entry,Garage Door Opener,Irrigation System,Landscaped,Main Level |
| Status | Active |
| Full Baths | 3 |
| Bathrooms | 3 |
| Year Built | 1962 |
| New Construction | No |
| Subdivision | South Shore Manor |
| Style | One Story |
| Township | Penn |
| Class | RESIDENTIAL |
| Type | Site-Built Home |
| Age | 64 |
| FIPS Code | 18141 |
| Associated Document Count | 2 |
| REO | No |
| Status | Active |
| Auction Y/N | No |
| Annual Taxes | 3134 |
| Area | St. Joseph County |
| High School | Mishawaka |
| City | Mishawaka |
| School District | School City of Mishawaka |
| Assoc. Dues Frequency | Not Applicable |
| Architectural Style | Ranch |
| Total Sq Ft | 3216 |
| Elementary School | Twin Branch |
| Middle School | John Young |
| Legal Description | Lot 3 & Ne Part Lot 2 South Bay Manor Add. |
| Virtual Tour | https://www.propertypanorama.com/instaview/irmls/202638535 |
| Agent First Name | Heidi |
| Agent Last Name | Gaskill |
| Tax Year | 2025 pay 2026 |
| PROPOSED FINANCING | Cash,Conventional,FHA,VA |
Interior Features
| Basement | Full Basement,Walk-Out Basement,Finished |
|---|---|
| Fireplace(s) | 2 |
| Flooring | Hardwood Floors,Carpet,Slate |
| HVAC | Ceiling Fan |
| Beds | 3 |
| Total Rooms | 12 |
| Fireplace | Family Rm,Living/Great Rm |
| Full Baths Main | 2 |
| Total Finished SqFt | 3168 |
| Basement Y/N | Yes |
| Above Grade Bedrooms | 2 |
| Below Grade Baths | 1 |
| Below Grade Bedrooms | 1 |
| Full Baths Below Grade | 1 |
| 1st Bedroom Level | Main |
| 1st Bedroom Width | 15 |
| 2nd Bedroom Length | 11 |
| 2nd Bedroom Level | Main |
| 2nd Bedroom Width | 12 |
| 3rd Bedroom Length | 18 |
| 3rd Bedroom Level | Basement |
| 3rd Bedroom Width | 19 |
| Above Grade Finished SqFt | 1608 |
| Below Grade Finished SqFt | 1560 |
| Below Grade Unfin. SqFt | 48 |
Exterior Features
| Exterior | Brick,Vinyl |
|---|---|
| Water Frontage | 120 |
| Pool | No |
| Waterfront | River |
| Garage Length | 24 |
| Garage Width | 21 |
| Lot Size Area | 15246 |
| Lot Dimensions | 80 x 199 |
| Lot Description | Waterfront-Level Bank |
| Fence | Partial,Metal |
| Garage SqFt | 504 |
| Water Features | Pier/Dock |
| Water Name | Saint Joseph River |
| Approx. Lot Size Acres | 0.35 |
| Garage Capacity | 2 |
| ROOF MATERIAL | Asphalt |
| Waterfront Y/N | Yes |
| Garage Y/N | Yes |
Amenities
- Foreclosure
- Views
- New Construction
- Adult 55+
- Lease To Own
- No HOA Fees
- Furnished
- Primary On Main
- Air Conditioning
- Seller Finance
- Green
- Fixer Upper
- Horse
- Golf
- Fireplace
- Deck
- Garage
- Basement
- Pool
 IDX information is provided exclusively for consumers personal, non-commercial use and may not be used for any purpose other than to identify prospective properties consumers may be interested in purchasing. Data is deemed reliable but is not guaranteed accurate by the MLS. IDX information is provided by the Indiana Regional MLS.
Information last updated on September 19, 2026 12:56 PM UTC
IDX information is provided exclusively for consumers personal, non-commercial use and may not be used for any purpose other than to identify prospective properties consumers may be interested in purchasing. Data is deemed reliable but is not guaranteed accurate by the MLS. IDX information is provided by the Indiana Regional MLS.
Information last updated on September 19, 2026 12:56 PM UTC
Property vs Single Family Average in 46544
Price
Taxes
Year Built
