
Open House Sun, Sep 20th 01:00 PM - 03:00 PM - New Construction - Primary on Main - Eco Friendly
Address
2107 Walden Drive, Bedford, IN
Price
$ 359,900
Property Attributes
- MLS#202638393
- TypeSingle Family
- Listing Status Active
- CountyLAWRENCE
- CityBedford
- AreaShawswick
- NeighborhoodNelson Heights
- Zip47421
- StyleRanch
- Year Built2026
- Taxes$ 26
- Price$ 359,900
- Bedrooms3
- Full Bathrooms2
- Half Bathrooms0
- Sqr Footage1451
- Lot Size0.14 Acres
Data Source:
Indiana Regional MLS (IRMLS)
Property Description
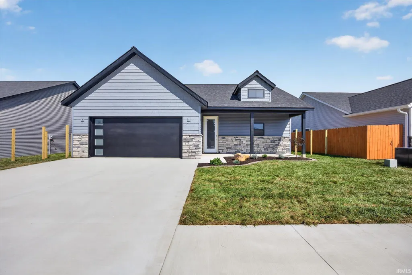
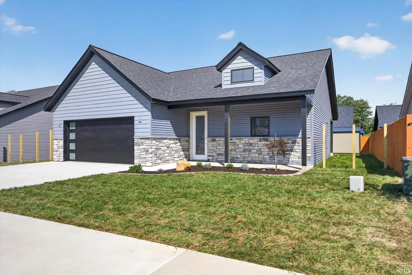
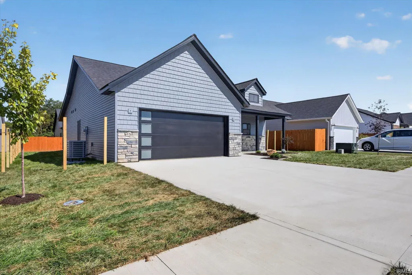
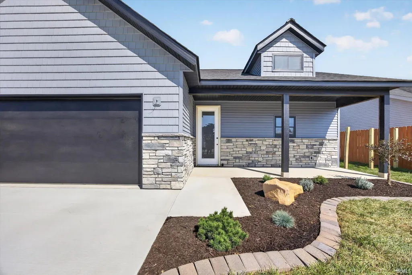
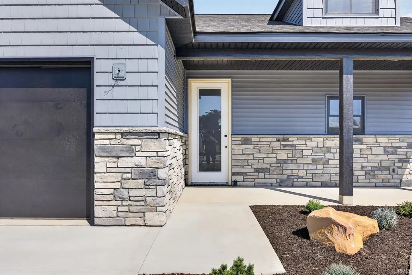
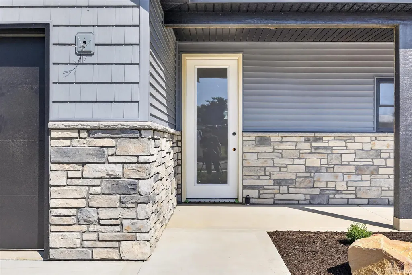
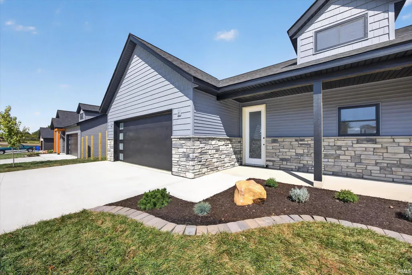
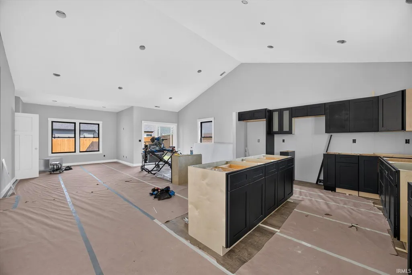
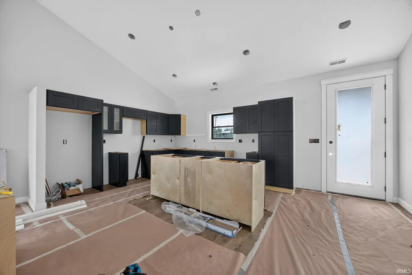
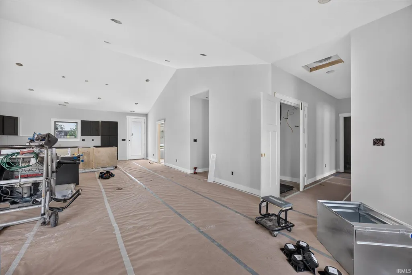
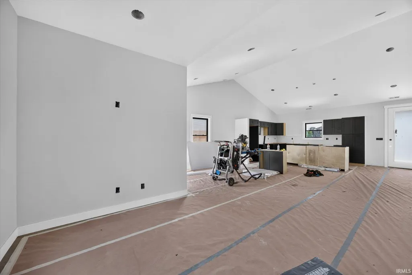
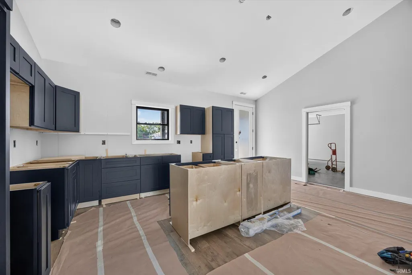
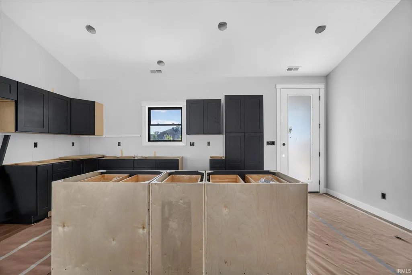
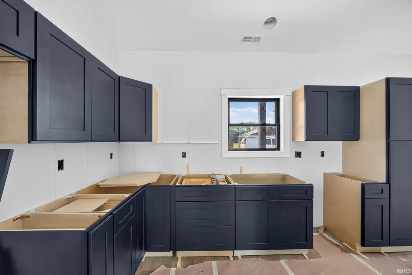
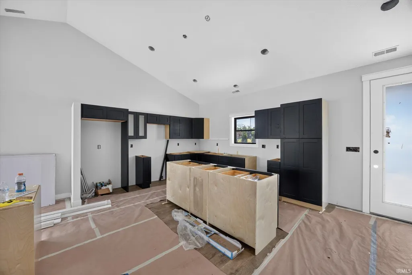
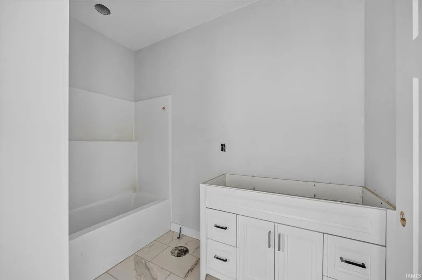
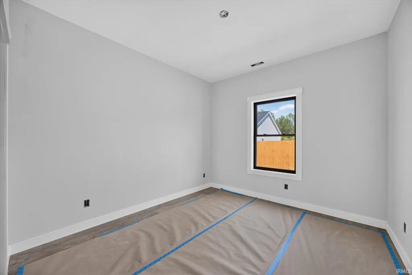
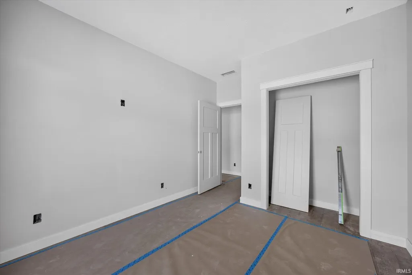
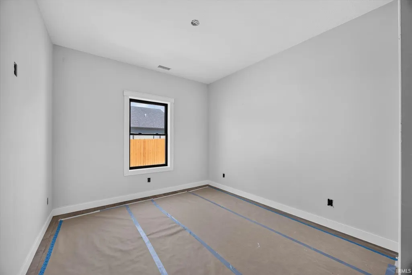
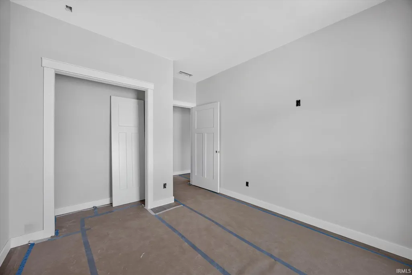
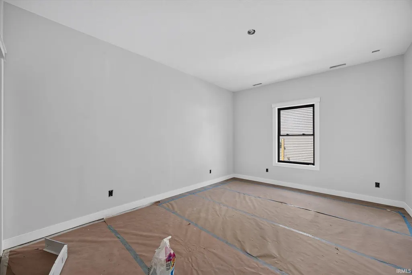
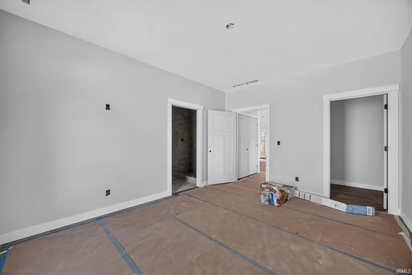
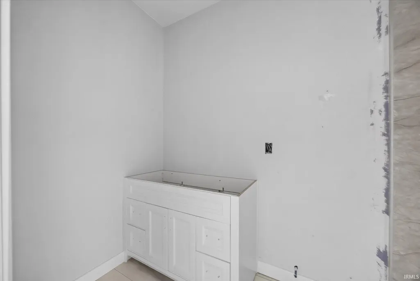
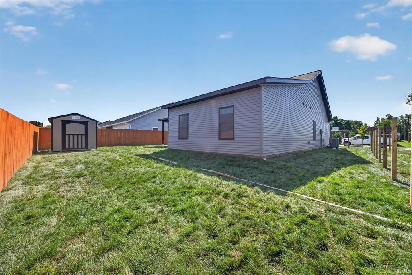
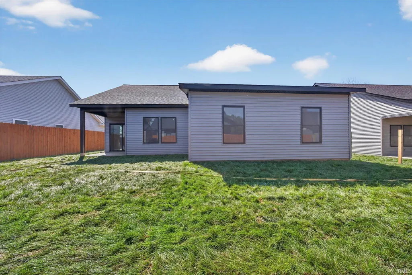
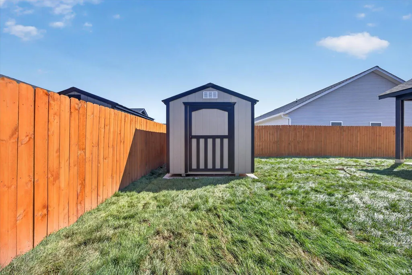
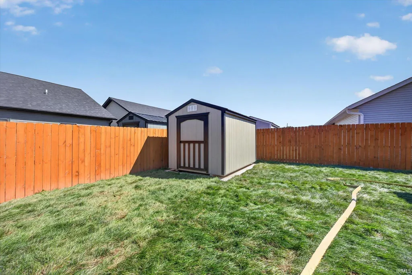
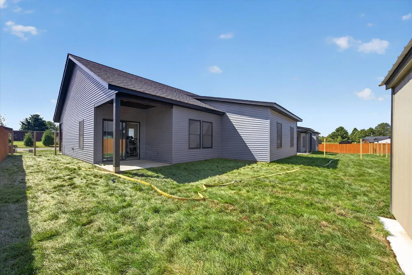
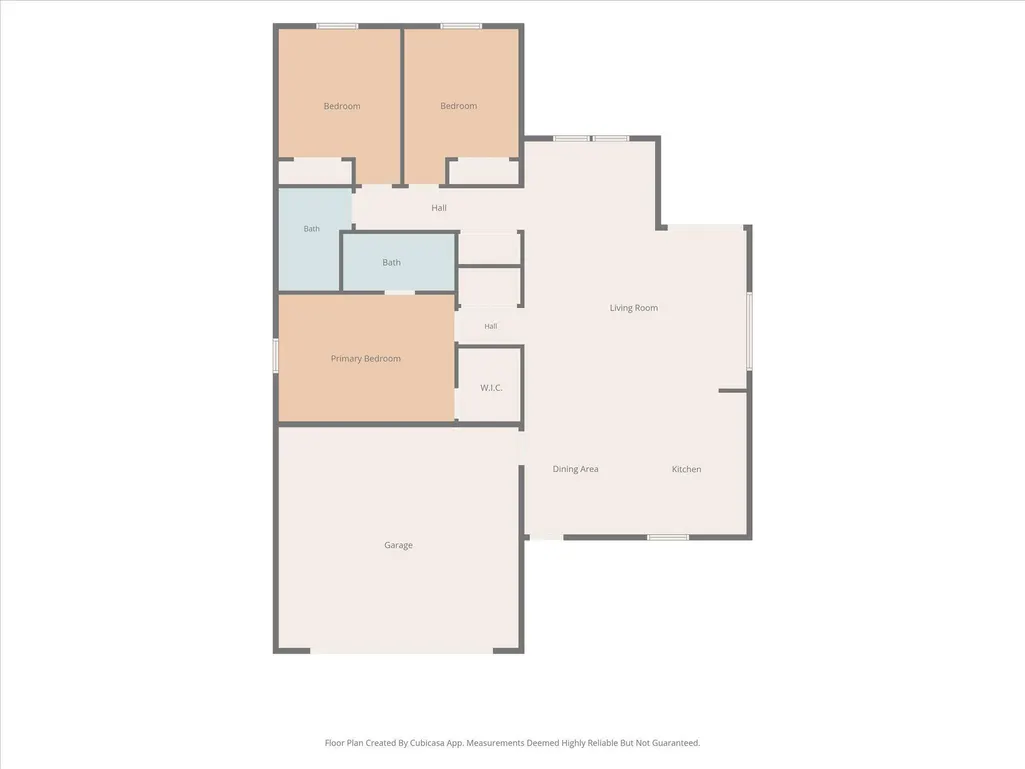
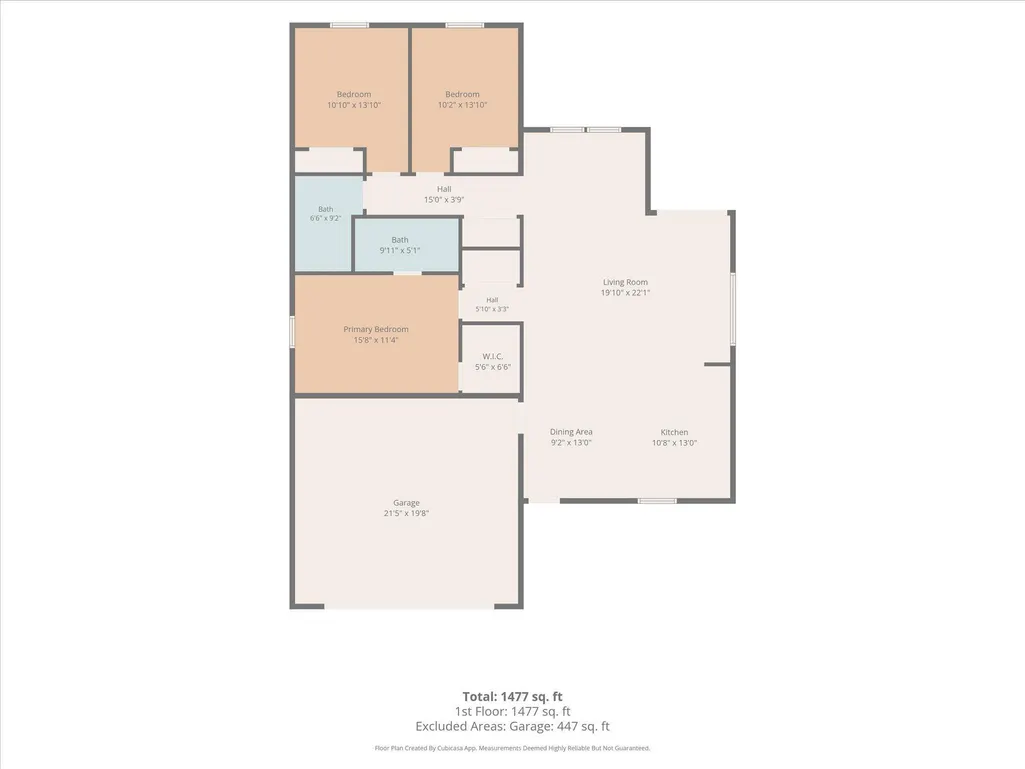
Welcome to Nelson Heights, one of Bedfords newest residential communities, where modern design, quality construction, and low-maintenance living come together. Seller will offer the Buyer their choice of a 2/1 rate buydown with rates as low as 4.875%, or $5,000 in seller concessions. This thoughtfully designed, move-in-ready home offers zero-step living, 9-foot ceilings, and an open-concept layout with stylish finishes throughout. Durable waterproof laminate flooring extends through the main living spaces, complemented by porcelain tile in the bathrooms and laundry room. Craftsman-style trim, modern three-panel doors, custom closet shelving, recessed LED lighting, ceiling fans, and window blinds add both style and functionality. The kitchen is the centerpiece of the home, featuring quartz countertops, soft-close shaker cabinetry, a tile backsplash, oversized island with pendant lighting, and stainless steel Whirlpool appliances. Both bathrooms offer modern shaker vanities with quartz countertops, while the primary suite includes a custom-tiled walk-in shower with glass doors. The guest bath features a tub/shower combination with glass enclosure. Outside, enjoy covered front and rear patios, a fully fenced backyard, and a landscaped front and back yard with sod. Additional upgrades include a stone facade and Certainteed vinyl siding, a hardwired Ring doorbell and camera, epoxy-coated garage floor, and two home warranties for added peace of mind. Built with durability and energy efficiency in mind, the home includes reinforced concrete construction, upgraded insulation, 6-inch exterior walls, Owens Corning Duration shingles, and seamless gutters. Estimated completion: October 2026
| Elementary School | Middle School | High School |
|---|---|---|
| Parkview Elementary School | Bedford Middle School | Bedford-North Lawrence High School |
| Price History | |
|---|---|
| 9/16/2026 | Listed $359,900 |
General Features
| Sewer | City |
|---|---|
| Heating | Electric,Forced Air |
| Kitchen Level | Main |
| Cooling | Central Air |
| Laundry Y/N | Main |
| Fireplaces | No |
| Garage | Attached |
| Amenities | Ceiling-9+,Ceiling-Cathedral,Closet(s) Walk-in,Countertops-Stone,Dryer Hook Up Electric,Garage Door Opener,Kitchen Island,Open Floor Plan,Patio Covered,Porch Covered,Stand Up Shower,Tub/Shower Combin |
| Status | Active |
| Full Baths | 2 |
| Bathrooms | 2 |
| Year Built | 2026 |
| New Construction | Spec |
| Subdivision | Nelson Heights |
| Style | One Story |
| Township | Shawswick |
| Class | RESIDENTIAL |
| Type | Site-Built Home |
| Lot Number | 4 |
| FIPS Code | 18093 |
| Associated Document Count | 5 |
| REO | No |
| Status | Active |
| Auction Y/N | No |
| Dining Room Level | Main |
| Annual Taxes | 26 |
| Area | Lawrence County |
| High School | Bedford-North Lawrence |
| City | Bedford |
| School District | North Lawrence Community Schools |
| Assoc. Dues Frequency | Not Applicable |
| Architectural Style | Ranch |
| Total Sq Ft | 1451 |
| Elementary School | Parkview |
| Middle School | Bedford |
| Legal Description | NELSON HEIGHTS SUBDIV LOT 4 .14A 63 X 98.46 |
| Virtual Tour | https://www.propertypanorama.com/instaview/irmls/202638393 |
| Agent First Name | Micah |
| Agent Last Name | Heath |
| DOM | 1 |
| Tax Year | 2026 |
| PROPOSED FINANCING | Cash,Conventional,FHA,USDA,VA |
Interior Features
| Basement | Slab |
|---|---|
| Kitchen Length | 13 |
| Kitchen Width | 11 |
| Beds | 3 |
| Total Rooms | 5 |
| Dining Room Length | 13 |
| Dining Room Width | 9 |
| Living Room Width | 22 |
| Living Room Length | 20 |
| Full Baths Main | 2 |
| Total Finished SqFt | 1451 |
| Basement Y/N | No |
| Above Grade Bedrooms | 3 |
| 1st Bedroom Level | Main |
| 1st Bedroom Width | 11 |
| 2nd Bedroom Length | 11 |
| 2nd Bedroom Level | Main |
| 2nd Bedroom Width | 14 |
| 3rd Bedroom Length | 11 |
| 3rd Bedroom Level | Main |
| 3rd Bedroom Width | 14 |
| Above Grade Finished SqFt | 1451 |
| Living/Great Rm Level | Main |
Exterior Features
| Exterior | Stone,Vinyl |
|---|---|
| Driveway | Concrete |
| Pool | No |
| Garage Length | 22 |
| Garage Width | 20 |
| Lot Size Area | 6098 |
| Lot Dimensions | 63 x 98 |
| Lot Description | Level |
| Fence | Privacy,Wood |
| Garage SqFt | 440 |
| Approx. Lot Size Acres | 0.14 |
| Garage Capacity | 2 |
| ROOF MATERIAL | Asphalt |
| Waterfront Y/N | No |
| Garage Y/N | Yes |
Amenities
- Foreclosure
- Views
- New Construction
- Adult 55+
- Lease To Own
- No HOA Fees
- Furnished
- Primary On Main
- Air Conditioning
- Seller Finance
- Green
- Fixer Upper
- Horse
- Golf
- Fireplace
- Deck
- Garage
- Basement
- Pool
 IDX information is provided exclusively for consumers personal, non-commercial use and may not be used for any purpose other than to identify prospective properties consumers may be interested in purchasing. Data is deemed reliable but is not guaranteed accurate by the MLS. IDX information is provided by the Indiana Regional MLS.
Information last updated on September 18, 2026 12:57 PM UTC
IDX information is provided exclusively for consumers personal, non-commercial use and may not be used for any purpose other than to identify prospective properties consumers may be interested in purchasing. Data is deemed reliable but is not guaranteed accurate by the MLS. IDX information is provided by the Indiana Regional MLS.
Information last updated on September 18, 2026 12:57 PM UTC
Property vs Single Family Average in 47421
Price
Taxes
Year Built
In The Neighborhood
Open House
Bedford
$ 354,900
- Type
- Single Family
Listed by Micah Heath of Keller Williams - Indy Metro South LLC
