
Address
1863 Man O War Drive, West Lafayette, IN
Price
$ 474,900
Property Attributes
- MLS#202637149
- TypeSingle Family
- Listing Status Active
- CountyTIPPECANOE
- CityWest Lafayette
- AreaWabash
- NeighborhoodHuntington Farms
- Zip47906
- StyleTraditional
- Year Built2004
- Taxes$ 2401
- Price$ 474,900
- Bedrooms4
- Full Bathrooms3
- Half Bathrooms1
- Sqr Footage2647
- Lot Size0.25 Acres
Data Source:
Indiana Regional MLS (IRMLS)
Property Description
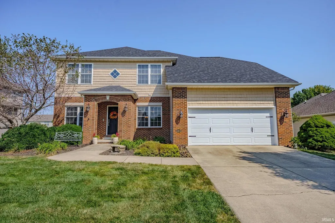
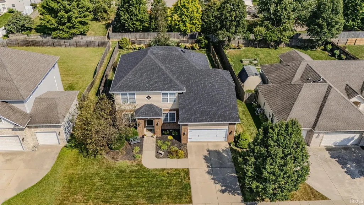
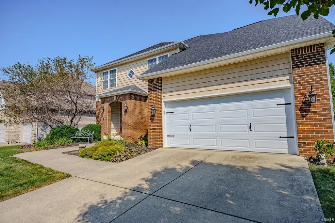
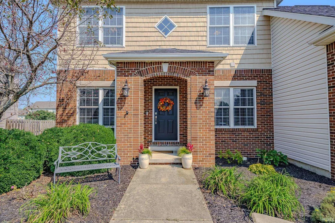
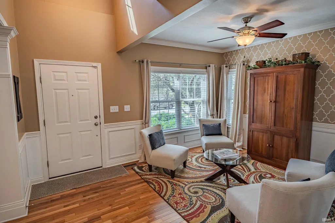
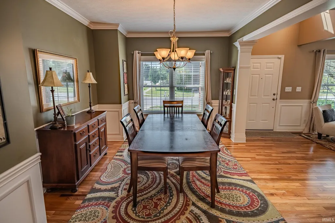
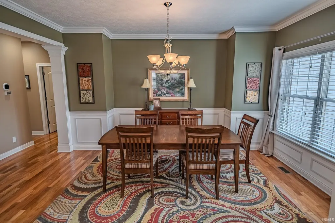
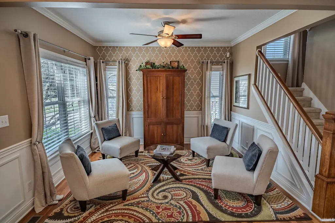
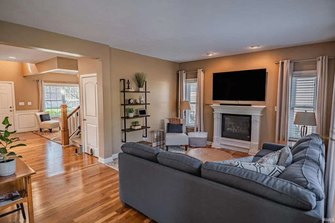
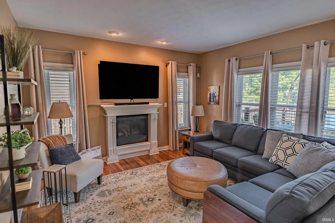
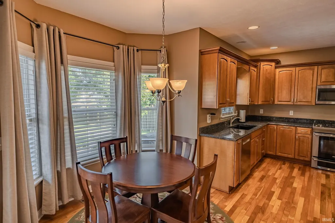
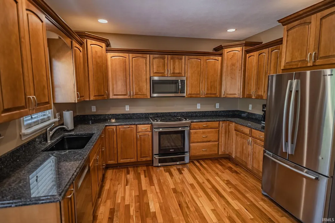
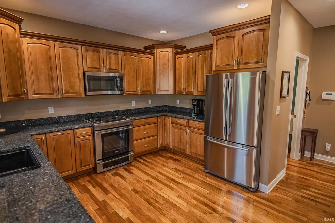
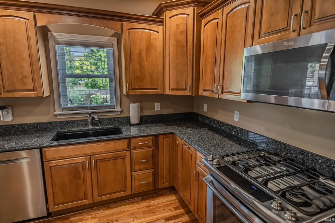
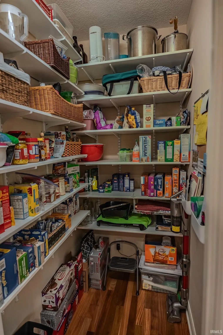
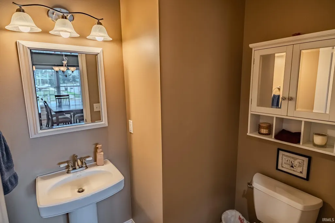
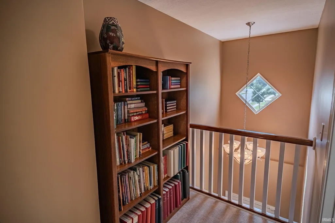
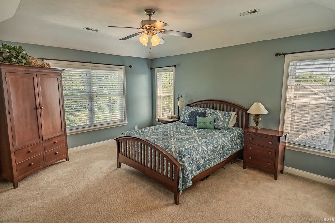
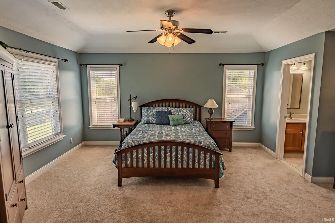
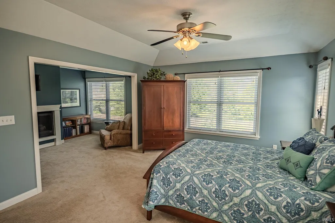
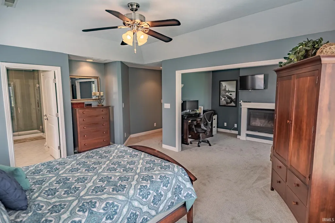
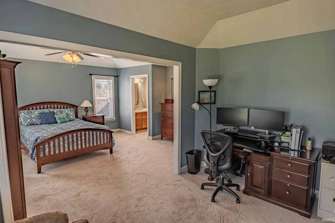
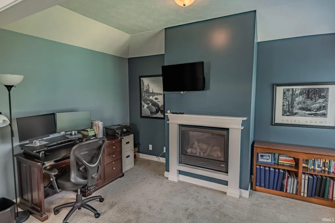
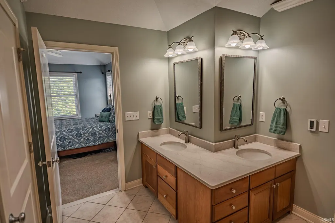
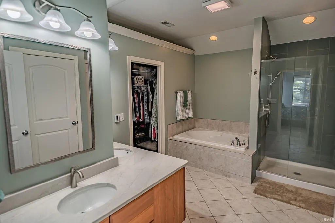
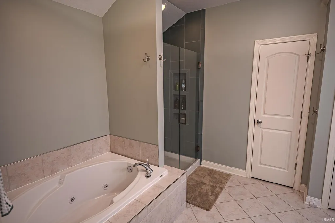
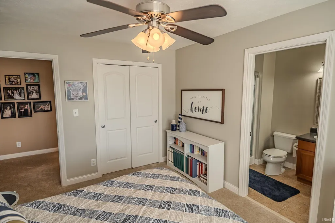
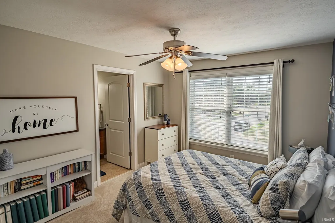
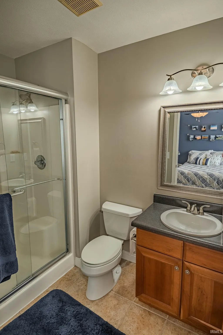
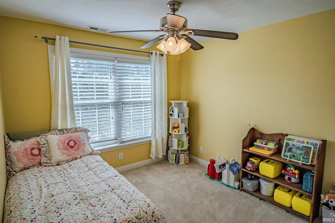
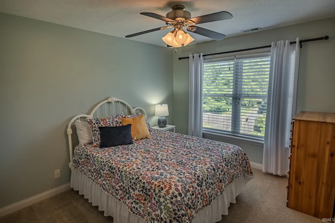
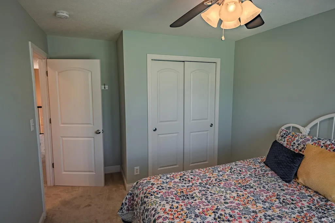
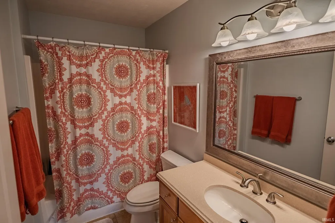
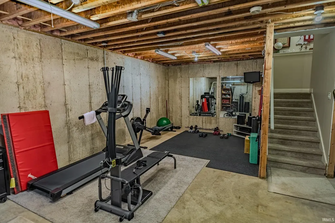
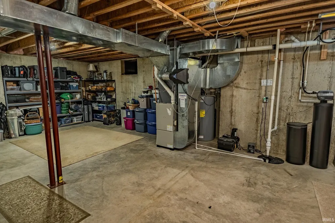
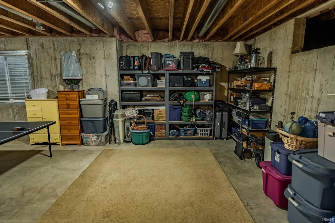
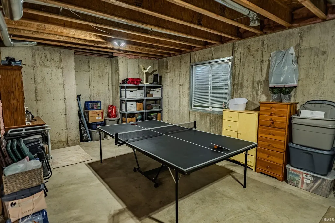
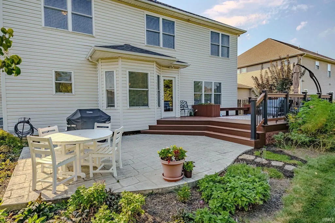
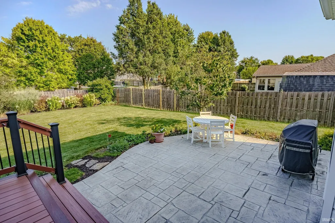
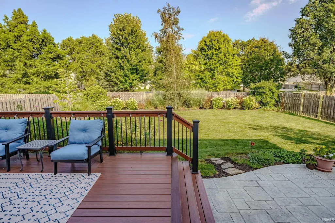
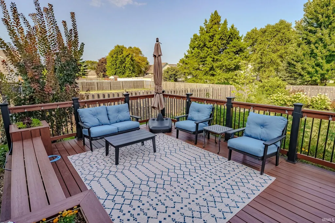
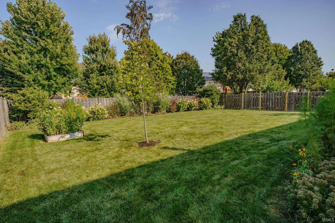
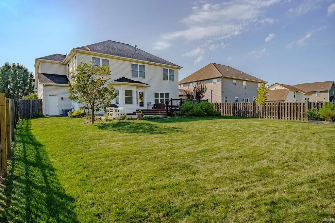
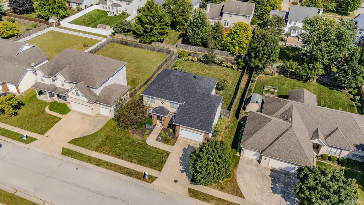
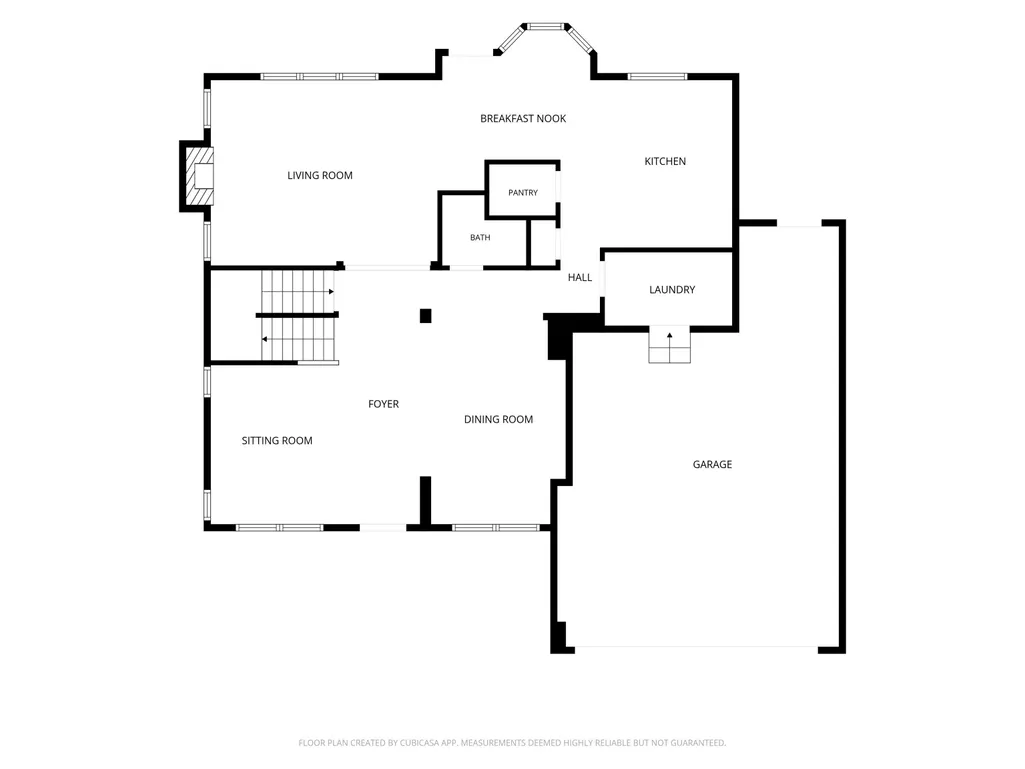
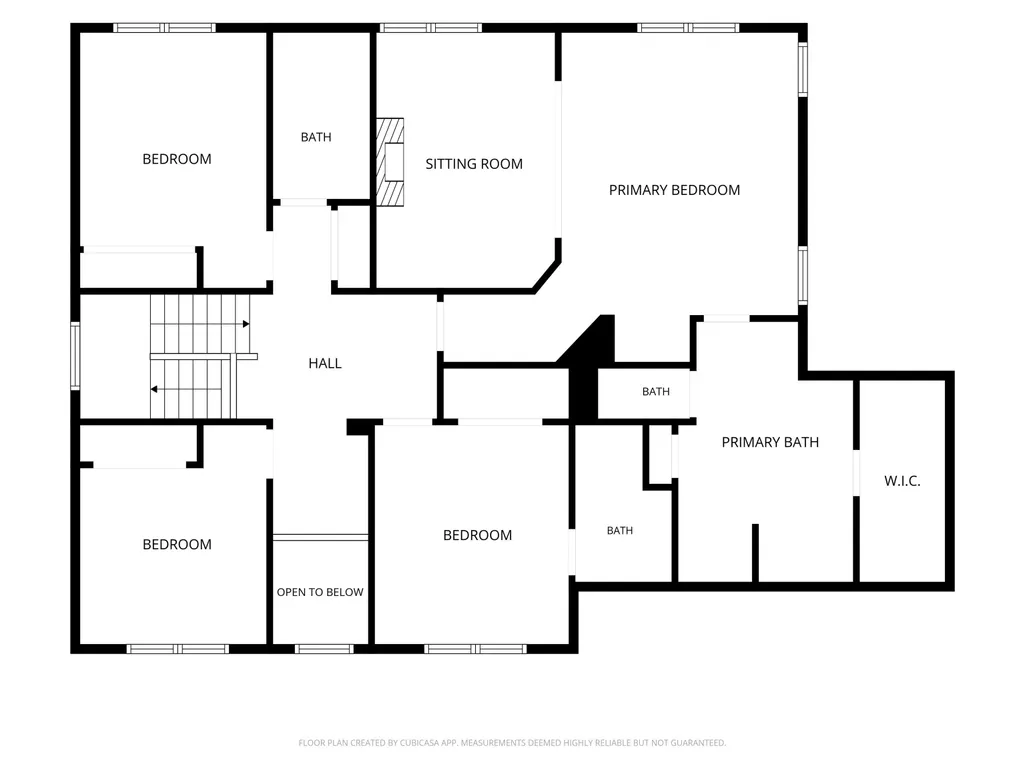
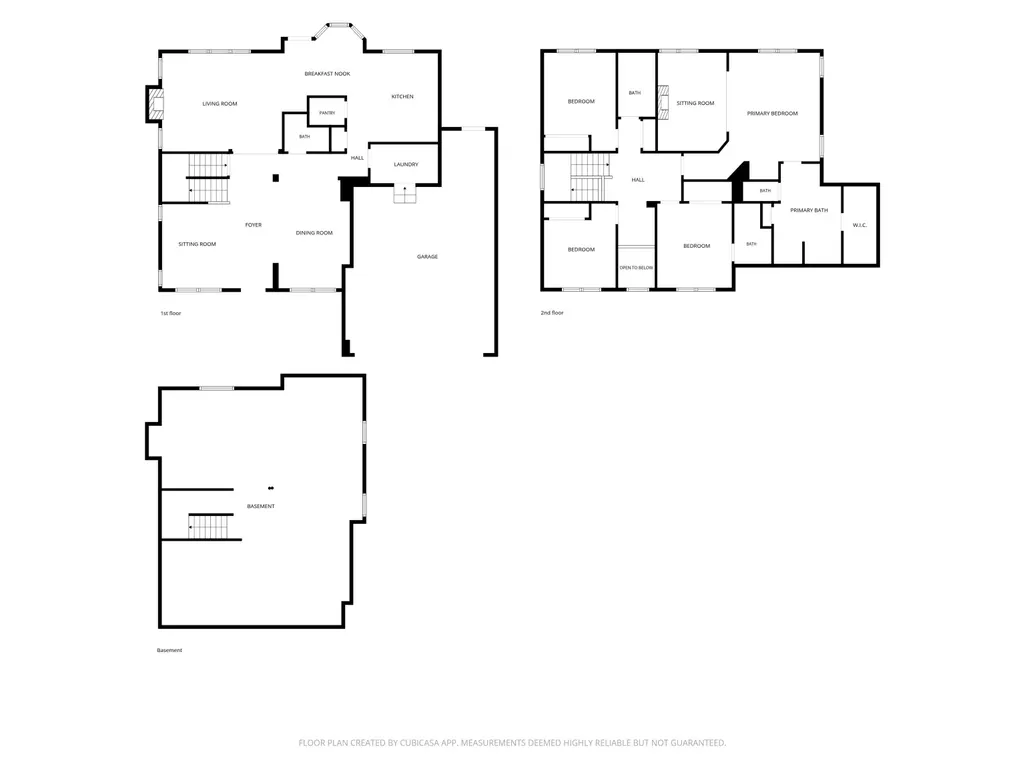
Welcome to this beautiful, light-filled 4-bedroom, 3.5-bathroom residence offering thoughtful design, modern comfort, and featuring a brand-new architectural roof installed in 2026. As you enter the large foyer, a living room to the left and a dining room to the right feature classic wainscoting, crown molding, and large accent windows. The open craftsman style staircase and hardwood floors also make a bold design statement. The family room is centered around a cozy fireplace, and overlooks the backyard. The gourmet kitchen offers a breakfast nook, rich wood cabinetry, sleek granite countertops, a gas range, stainless steel appliances, and a walk-in pantry! Upstairs there is a luxurious primary suite with a tray ceiling and a newly remodeled bath featuring double vanities, a jacuzzi tub, a tiled shower and even radiant floor heating. As an added bonus the Primary bedroom opens to an attached room with a gas fireplace. This room makes a great spot for a private sitting room or home office. There are also three secondary bedrooms and two full baths on the second floorincluding an ensuite for one of the secondary bedroomsproviding great privacy and convenience for family members or overnight guests. The unfinished basement is a great rec space for the ping pong table and exercise room and it offers plenty of storage. A fully fenced backyard offers wonderful spaces for entertaining and play. There is a composite deck with built-in seating, a stamped concrete patio and plenty of green space. Fantastic location, close to campus, schools and shopping.
| Elementary School | Middle School | High School |
|---|---|---|
| Klondike Elementary School | Klondike Middle School | William Henry Harrison High School |
| Price History | |
|---|---|
| 9/9/2026 | Listed $474,900 |
General Features
| Sewer | City |
|---|---|
| Heating | Gas,Forced Air |
| Kitchen Level | Main |
| Cooling | Central Air |
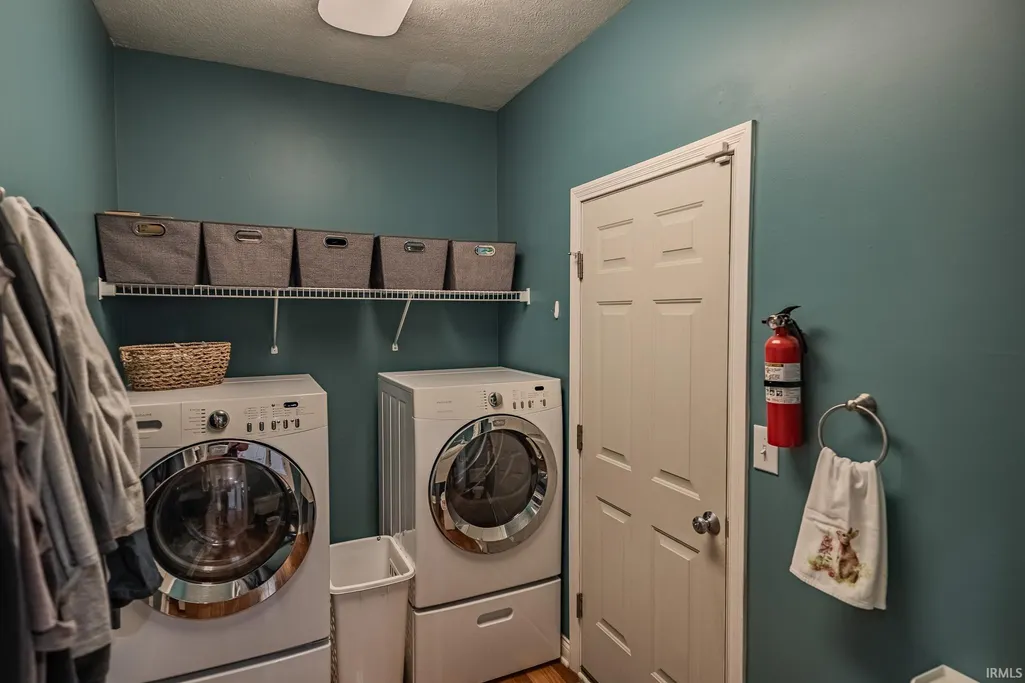
| Laundry Y/N | Main |
| Fireplaces | Yes |
| Garage | Attached |
| Amenities | Alarm System-Security,Cable Available,Cable Ready,Ceiling-9+,Ceiling Fan(s),Closet(s) Walk-in,Countertops-Stone,Crown Molding,Deck Open,Detector-Smoke,Disposal,Dryer Hook Up Electric,Eat-In Kitchen,G |
| Status | Active |
| Full Baths | 3 |
| Half Baths | 1 |
| Bathrooms | 4 |
| Year Built | 2004 |
| New Construction | No |
| Subdivision | Huntington Farms |
| Style | Two Story |
| Township | Wabash |
| Class | RESIDENTIAL |
| Type | Site-Built Home |
| Age | 22 |
| FIPS Code | 18157 |
| Associated Document Count | 2 |
| REO | No |
| Status | Active |
| Auction Y/N | No |
| Dining Room Level | Main |
| Annual Taxes | 2401 |
| Area | Tippecanoe County |
| Location | City/Town/Suburb |
| High School | William Henry Harrison |
| City | West Lafayette |
| School District | Tippecanoe School Corp. |
| Assoc. Dues Frequency | Annually |
| HOA Fees $ | 250 |
| Architectural Style | Traditional |
| Total Sq Ft | 3633 |
| Elementary School | Klondike |
| Middle School | Klondike |
| Legal Description | HUNTINGTON FARMS PH 3 SEC 1 LOT 90 |
| Virtual Tour | https://kuula.co/share/collection/7TSqz?logo=-1&info=0&fs=1&vr=1&zoom=1&thumbs=1 |
| Agent First Name | Amy |
| Agent Last Name | Junius-Humbaugh |
| DOM | 2 |
| Tax Year | 2026 |
| PROPOSED FINANCING | Cash,Conventional,FHA,VA |
Interior Features
| Basement | Crawl,Partial Basement,Unfinished |
|---|---|
| Fireplace(s) | 2 |
| Flooring | Hardwood Floors,Carpet,Tile |
| Other Room 1 Level | Main |
| Kitchen Length | 13 |
| Laundry Room Width | 7 |
| Laundry Room Length | 9 |
| Kitchen Width | 13 |
| Beds | 4 |
| Total Rooms | 12 |
| Dining Room Length | 13 |
| Dining Room Width | 12 |
| Breakfast Room Length | 9 |
| Breakfast Room Width | 9 |
| Fireplace | Living/Great Rm,1st Bdrm,Gas Log,Two |
| Family Room Width | 12 |
| Living Room Width | 14 |
| Other Room 1 Description | Foyer |
| Family Room Length | 12 |
| Living Room Length | 17 |
| Full Baths Upper | 3 |
| Total Finished SqFt | 2647 |
| Basement Y/N | Yes |
| Other Room 1 Length | 9 |
| Other Room 1 Width | 6 |
| Above Grade Bedrooms | 4 |
| Half Baths Main | 1 |
| 1st Bedroom Level | Upper |
| 1st Bedroom Width | 13 |
| 2nd Bedroom Length | 13 |
| 2nd Bedroom Level | Upper |
| 2nd Bedroom Width | 10 |
| 3rd Bedroom Length | 12 |
| 3rd Bedroom Level | Upper |
| 3rd Bedroom Width | 10 |
| 4th Bedroom Length | 10 |
| 4th Bedroom Level | Upper |
| 4th Bedroom Width | 10 |
| Above Grade Finished SqFt | 2647 |
| Below Grade Unfin. SqFt | 986 |
| Living/Great Rm Level | Main |
| Rec Room Length | 30 |
| Rec Room Level | Basement |
| Rec Room Width | 15 |
| Basement Material | Poured Concrete |
Exterior Features
| Exterior | Brick,Vinyl |
|---|---|
| Driveway | Concrete |
| Pool | No |
| Garage Length | 24 |
| Garage Width | 24 |
| Lot Size Area | 10890 |
| Lot Dimensions | 75x150 |
| Lot Description | Level,0-2.9999 |
| Fence | Full,Privacy,Wood |
| Garage SqFt | 576 |
| Approx. Lot Size Acres | 0.25 |
| Garage Capacity | 2 |
| ROOF MATERIAL | Asphalt,Shingle |
| Waterfront Y/N | No |
| Garage Y/N | Yes |
Amenities
- Foreclosure
- Views
- New Construction
- Adult 55+
- Lease To Own
- No HOA Fees
- Furnished
- Primary On Main
- Air Conditioning
- Seller Finance
- Green
- Fixer Upper
- Horse
- Golf
- Fireplace
- Deck
- Garage
- Basement
- Pool
 IDX information is provided exclusively for consumers personal, non-commercial use and may not be used for any purpose other than to identify prospective properties consumers may be interested in purchasing. Data is deemed reliable but is not guaranteed accurate by the MLS. IDX information is provided by the Indiana Regional MLS.
Information last updated on September 14, 2026 8:42 AM UTC
IDX information is provided exclusively for consumers personal, non-commercial use and may not be used for any purpose other than to identify prospective properties consumers may be interested in purchasing. Data is deemed reliable but is not guaranteed accurate by the MLS. IDX information is provided by the Indiana Regional MLS.
Information last updated on September 14, 2026 8:42 AM UTC
Property vs Single Family Average in 47906
Price
Taxes
Year Built
In The Neighborhood
Primary On Main
West Lafayette
$ 413,000
- Type
- Single Family
Listed by Julie Hendon of BerkshireHathaway HS IN Realty
Reduced
West Lafayette
$ 359,900
- Type
- Single Family
Listed by James Tonnsen of Trueblood Real Estate
