
New Construction - Primary on Main
Address
7603 W Julia Drive, Ellettsville, IN
Price
$ 439,000
Property Attributes
- MLS#202628381
- TypeSingle Family
- Listing Status Active
- CountyMONROE
- CityEllettsville
- AreaRichland
- NeighborhoodThe Village at Harman Farm
- Zip47429
- StyleSite-Built Home
- Year Built2026
- Price$ 439,000
- Bedrooms3
- Full Bathrooms2
- Half Bathrooms0
- Sqr Footage1700
- Lot Size0.14 Acres
Data Source:
Indiana Regional MLS (IRMLS)
Property Description
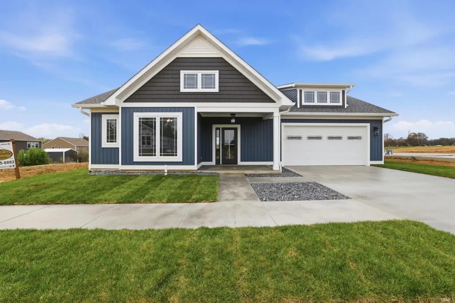
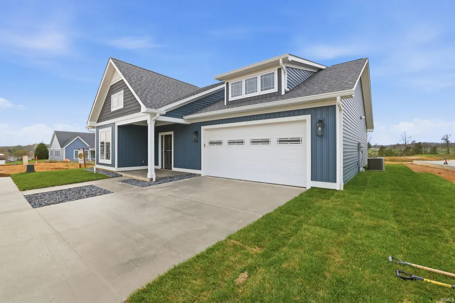
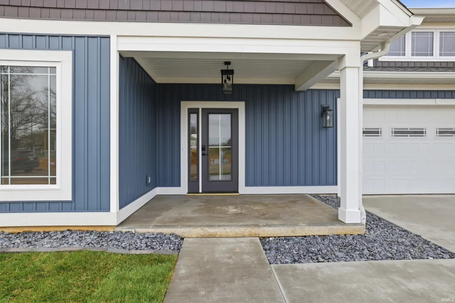
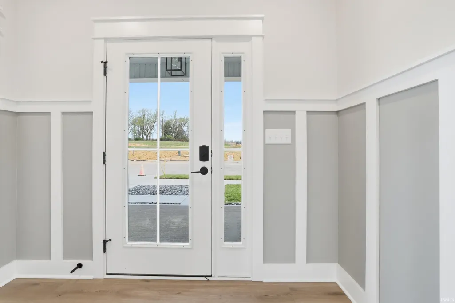
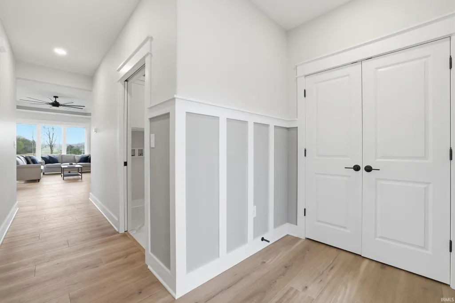
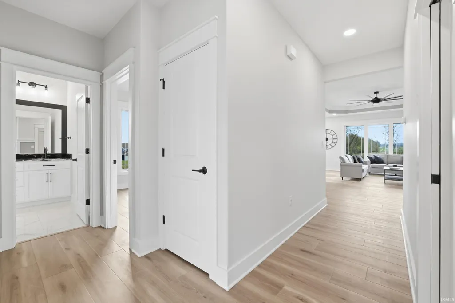
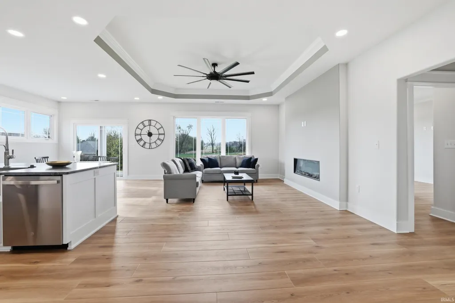
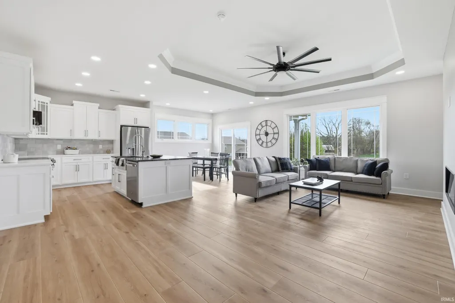
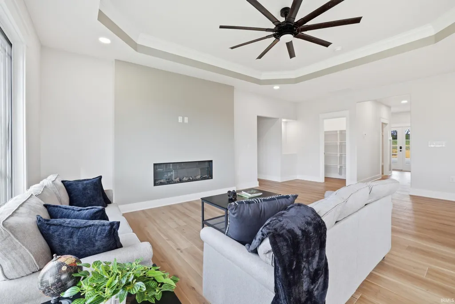
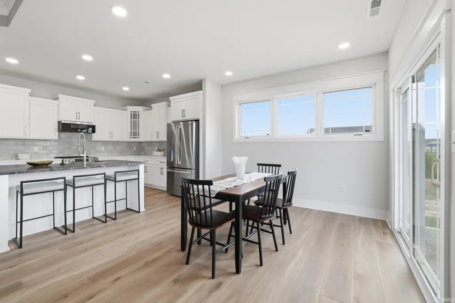
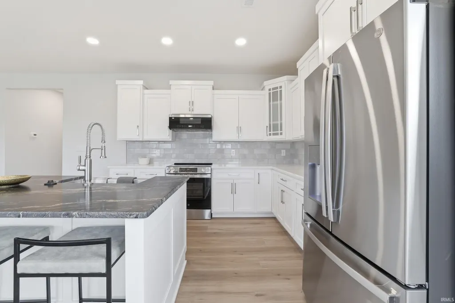
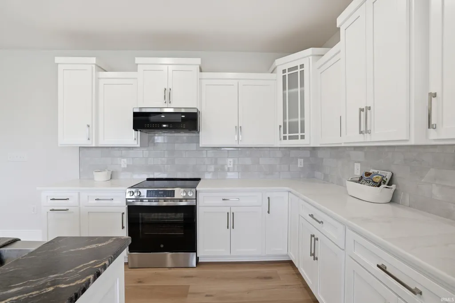
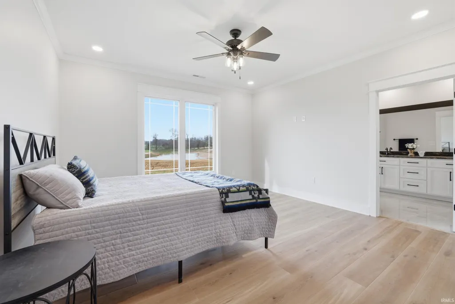
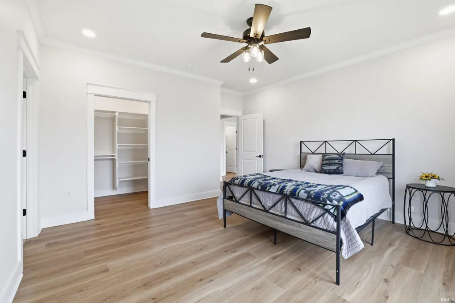
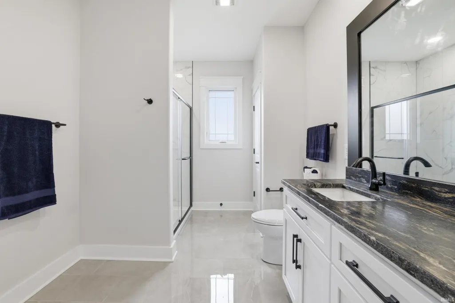
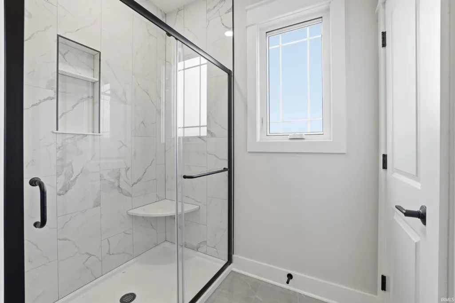
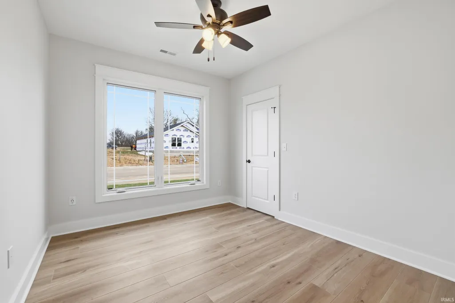
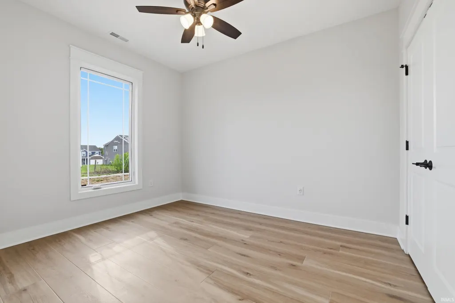
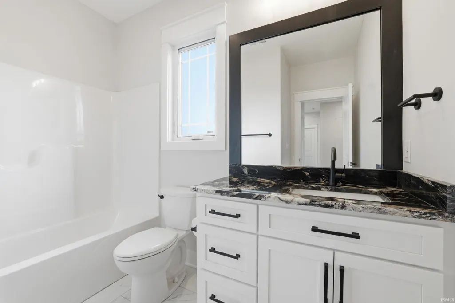
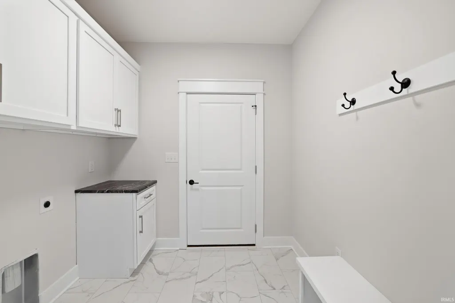
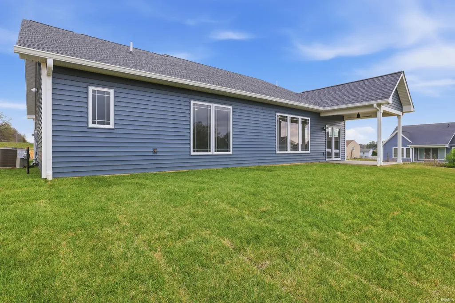
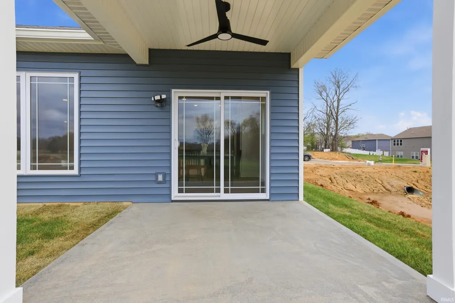
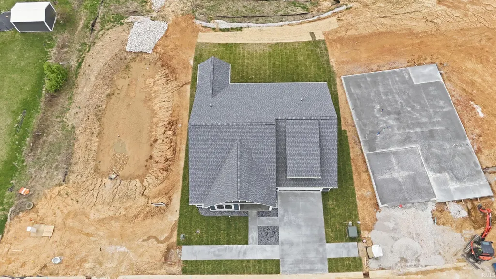
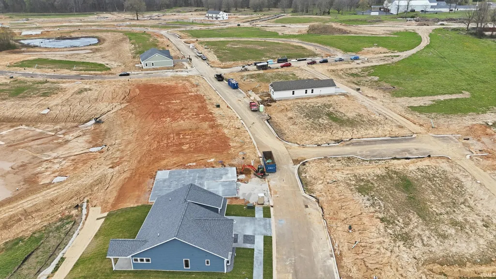
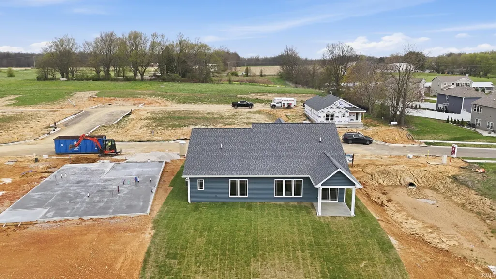
Bob Labis Homes proudly presents its first home in the Village of Harmon Farms community. This contemporary ranch offers 3 bedrooms, 2 bathrooms, 1,700 square feet, an open-concept layout, and a desirable split-bedroom floor plan. Inside, the home features Amish-built cabinetry, Level 3 quartz countertops, and a striking titanium granite island. The primary bathroom includes double sinks, tile flooring, and a custom tiled shower. Every closet is equipped with custom shelving systems for added organization and function. Quality craftsmanship is evident throughout, with real wood Craftsman trim, crown molding, a tray ceiling in the living room, wainscoting in the foyer, and solid-core doors. The great room offers a modern electric fireplace and beautiful views through a large window. Technology and efficiency were not overlooked. This home includes three ethernet port locations, Cat 6 wiring throughout, rare 12/2 wiring, spray and batt insulation, and sound-deadening insulation in common walls. Outside, the entire yard is sodded for instant curb appeal. Additional exterior features include a 10x10 covered deck, durable CertainTeed siding, and dimensional shingles. The oversized 2-car garage includes 184 square feet of attic storage with a pull-down ladder. Stainless steel appliances are backed by a 3-year warranty. Built with quality and care by Bob Labis Homes, the builder is also happy to attend showings upon buyer request.
| Elementary School | Middle School | High School |
|---|---|---|
| Edgewood Elementary School | Edgewood Middle School | Edgewood High School |
| Price History | |
|---|---|
| 7/15/2026 | Listed $439,000 |
General Features
| Sewer | City |
|---|---|
| Heating | Gas,Forced Air |
| Kitchen Level | Main |
| Cooling | Central Air |
| Laundry Y/N | Main |
| Fireplaces | Yes |
| Garage | Attached |
| Amenities | 1st Bdrm En Suite,Attic Pull Down Stairs,Attic Storage,Cable Ready,Ceiling-9+,Ceiling-Tray,Ceiling Fan(s),Closet(s) Walk-in,Countertops-Solid Surf,Disposal,Dryer Hook Up Electric,Eat-In Kitchen,Foyer |
| Status | Active |
| Full Baths | 2 |
| Bathrooms | 2 |
| Year Built | 2026 |
| New Construction | Spec |
| Subdivision | The Village at Harman Farm |
| Style | One Story |
| Township | Richland |
| Class | RESIDENTIAL |
| Type | Site-Built Home |
| FIPS Code | 18105 |
| Associated Document Count | 2 |
| REO | No |
| Status | Active |
| Auction Y/N | No |
| Dining Room Level | Main |
| Area | Monroe County |
| High School | Edgewood |
| City | Ellettsville |
| School District | Richland-Bean Blossom Community |
| Assoc. Dues Frequency | Annually |
| HOA Fees $ | 75 |
| Total Sq Ft | 1700 |
| Elementary School | Edgewood |
| Middle School | Edgewood |
| Legal Description | 009-16972-00 Harman Farms Phase 1 Lot 2 |
| Virtual Tour | https://www.propertypanorama.com/instaview/irmls/202628381 |
| Agent First Name | Chris |
| Agent Last Name | Smith |
| DOM | 58 |
| Tax Year | Not assessed |
Interior Features
| Basement | Slab |
|---|---|
| Fireplace(s) | 1 |
| Kitchen Length | 10 |
| Laundry Room Width | 7 |
| Laundry Room Length | 7 |
| Kitchen Width | 11 |
| Beds | 3 |
| Total Rooms | 8 |
| Dining Room Length | 10 |
| Dining Room Width | 11 |
| Fireplace | Living/Great Rm,Electric |
| Living Room Width | 22 |
| Living Room Length | 15 |
| Full Baths Main | 2 |
| Total Finished SqFt | 1700 |
| Basement Y/N | No |
| Above Grade Bedrooms | 3 |
| 1st Bedroom Level | Main |
| 1st Bedroom Width | 14 |
| 2nd Bedroom Length | 10 |
| 2nd Bedroom Level | Main |
| 2nd Bedroom Width | 11 |
| 3rd Bedroom Length | 12 |
| 3rd Bedroom Level | Main |
| 3rd Bedroom Width | 10 |
| Above Grade Finished SqFt | 1700 |
| Living/Great Rm Level | Main |
| Main Level SqFt | 1700 |
Exterior Features
| Exterior | Vinyl |
|---|---|
| Pool | No |
| Garage Length | 21 |
| Garage Width | 22 |
| Lot Size Area | 6098 |
| Lot Dimensions | 60x95 |
| Lot Description | Level,Planned Unit Development |
| Garage SqFt | 462 |
| Approx. Lot Size Acres | 0.14 |
| Garage Capacity | 2 |
| Waterfront Y/N | No |
| Garage Y/N | Yes |
Amenities
- Foreclosure
- Views
- New Construction
- Adult 55+
- Lease To Own
- No HOA Fees
- Furnished
- Primary On Main
- Air Conditioning
- Seller Finance
- Green
- Fixer Upper
- Horse
- Golf
- Fireplace
- Deck
- Garage
- Basement
- Pool
 IDX information is provided exclusively for consumers personal, non-commercial use and may not be used for any purpose other than to identify prospective properties consumers may be interested in purchasing. Data is deemed reliable but is not guaranteed accurate by the MLS. IDX information is provided by the Indiana Regional MLS.
Information last updated on September 14, 2026 8:42 AM UTC
IDX information is provided exclusively for consumers personal, non-commercial use and may not be used for any purpose other than to identify prospective properties consumers may be interested in purchasing. Data is deemed reliable but is not guaranteed accurate by the MLS. IDX information is provided by the Indiana Regional MLS.
Information last updated on September 14, 2026 8:42 AM UTC
Property vs Single Family Average in 47429
Price
Year Built
Visits
In The Neighborhood
New Construction
Ellettsville
$ 305,000
- Type
- Single Family
Listed by Beth Robinson of RE/MAX Acclaimed Properties
New Construction
Ellettsville
$ 394,900
- Type
- Single Family
Listed by Chris Smith of RE/MAX Acclaimed Properties
New Construction
Ellettsville
$ 275,000
- Type
- Single Family
Listed by Beth Robinson of RE/MAX Acclaimed Properties
Reduced
Ellettsville
$ 375,900
- Type
- Single Family
Listed by Chris Smith of RE/MAX Acclaimed Properties
New Construction
Ellettsville
$ 365,000
- Type
- Single Family
Listed by Beth Robinson of RE/MAX Acclaimed Properties
Reduced
Ellettsville
$ 285,000
- Type
- Single Family
Listed by Beth Robinson of RE/MAX Acclaimed Properties
New Construction
Ellettsville
$ 318,000
- Type
- Single Family
Listed by Beth Robinson of RE/MAX Acclaimed Properties
New Construction
Ellettsville
$ 336,000
- Type
- Single Family
Listed by Beth Robinson of RE/MAX Acclaimed Properties
Reduced
Ellettsville
$ 296,000
- Type
- Single Family
Listed by Chris Smith of RE/MAX Acclaimed Properties
