
Primary on Main
Address
3724 Capilano Drive, West Lafayette, IN
Price
$ 550,000
Property Attributes
- MLS#202626274
- TypeSingle Family
- Listing Status Active
- CountyTIPPECANOE
- CityWest Lafayette
- AreaWabash
- NeighborhoodCapilano Highlands
- Zip47906
- Style
- Year Built1991
- Taxes$ 6604
- Price$ 550,000
- Bedrooms5
- Full Bathrooms3
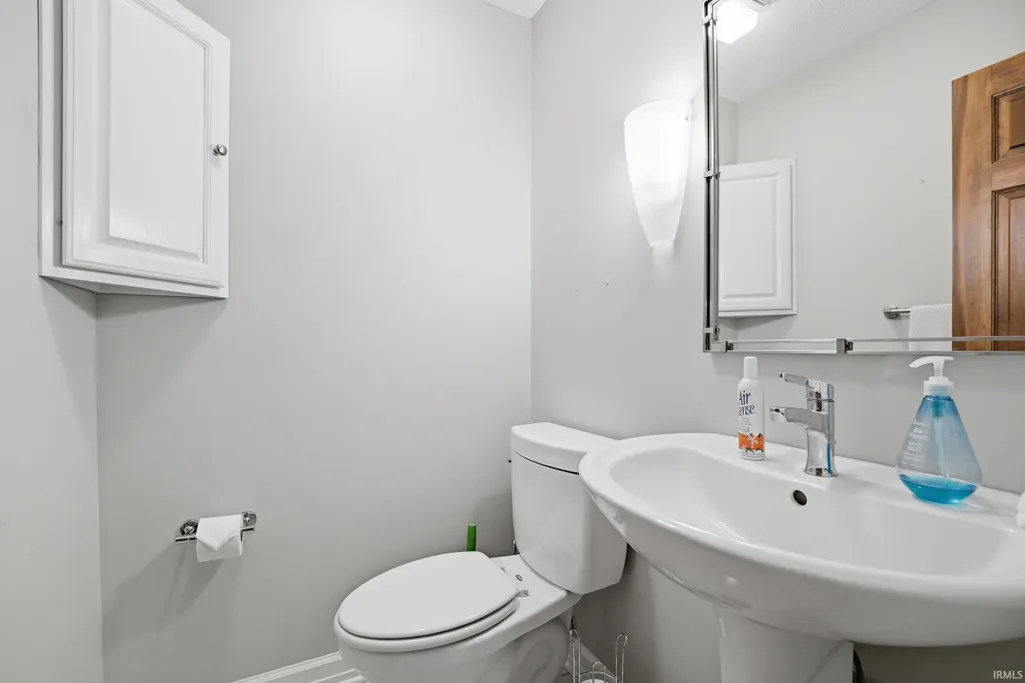
- Half Bathrooms1
- Sqr Footage3632
- Lot Size0.64 Acres
Data Source:
Indiana Regional MLS (IRMLS)
Property Description
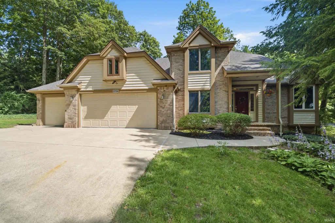
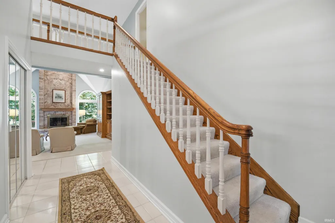
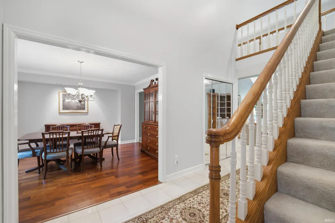
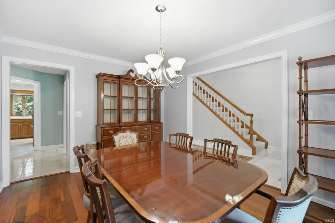
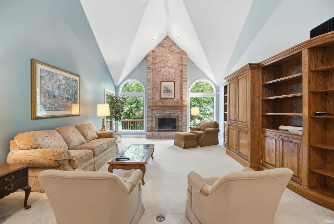
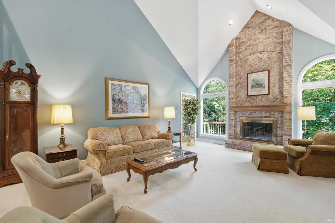
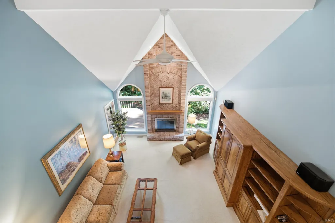
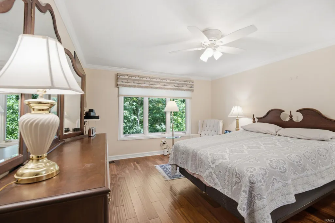
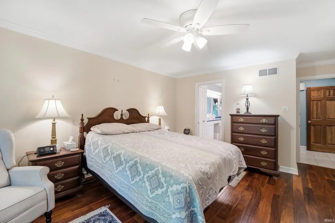
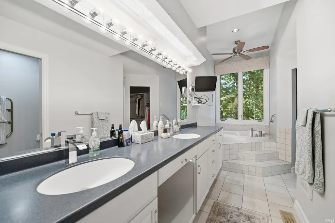
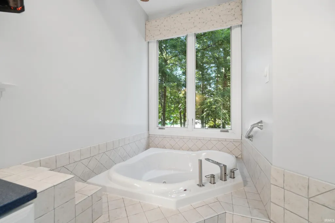
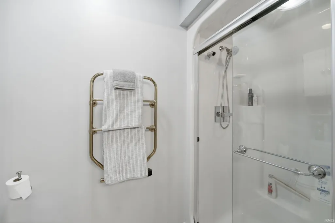
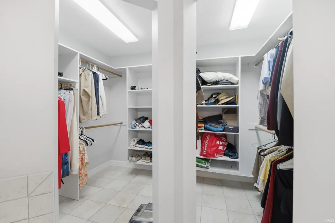
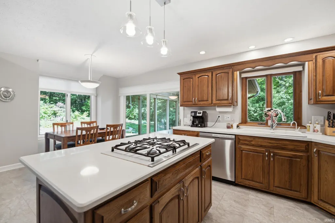
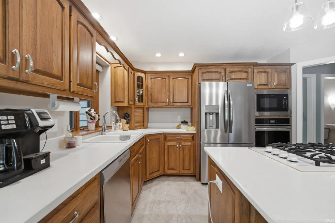
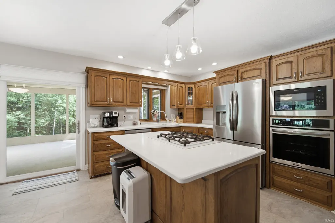
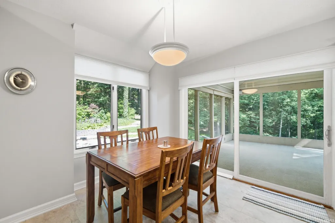
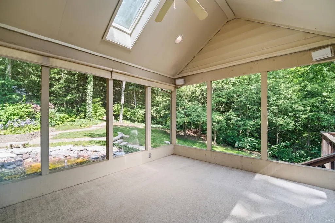
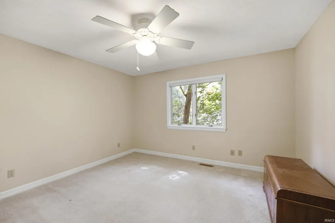
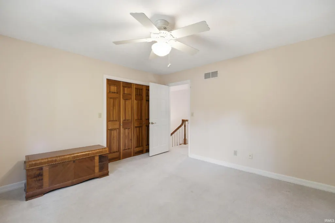
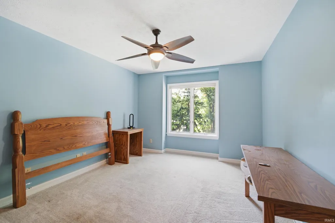
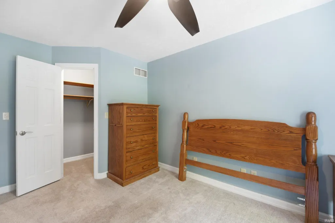
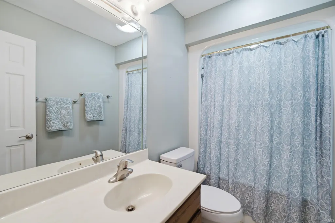
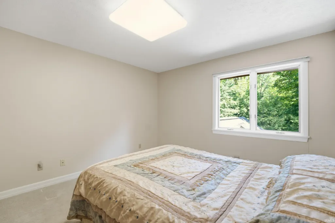
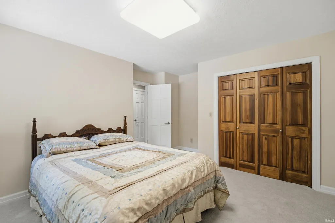
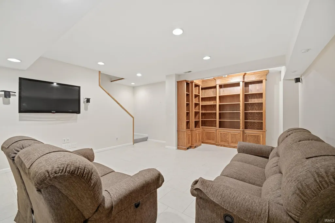
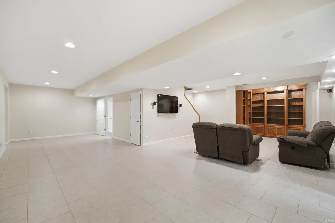
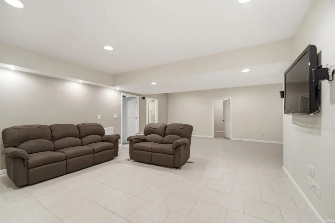
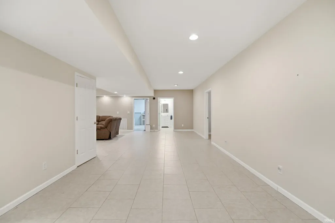
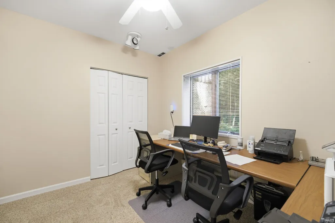
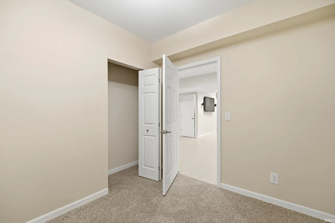
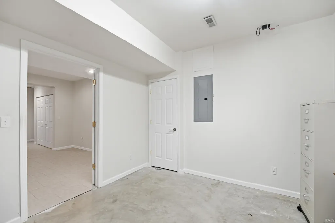
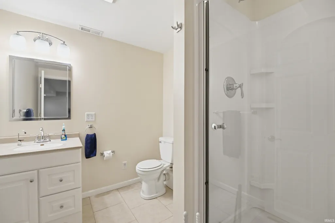
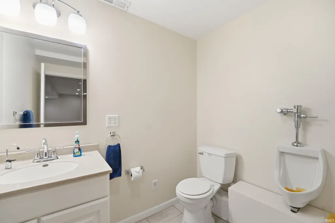
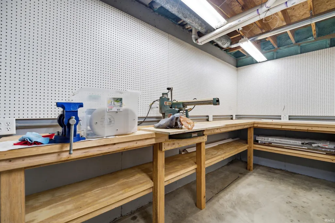
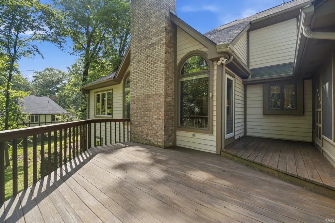
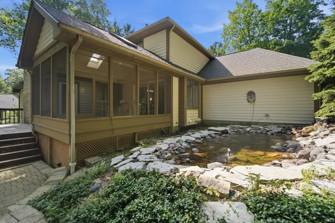
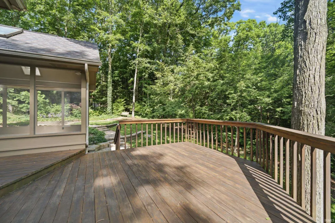
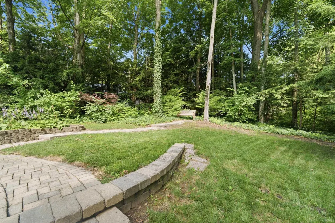
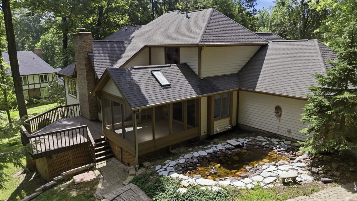
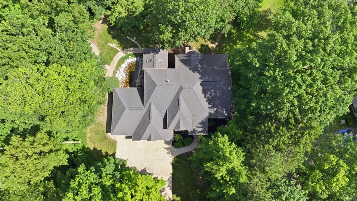
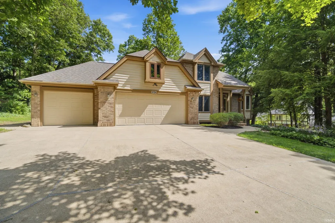
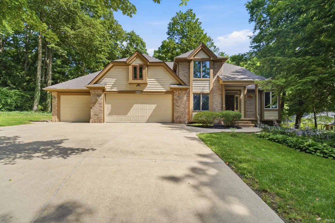
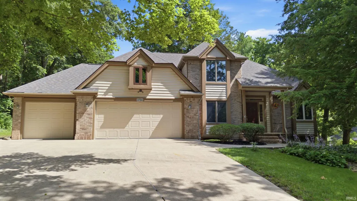
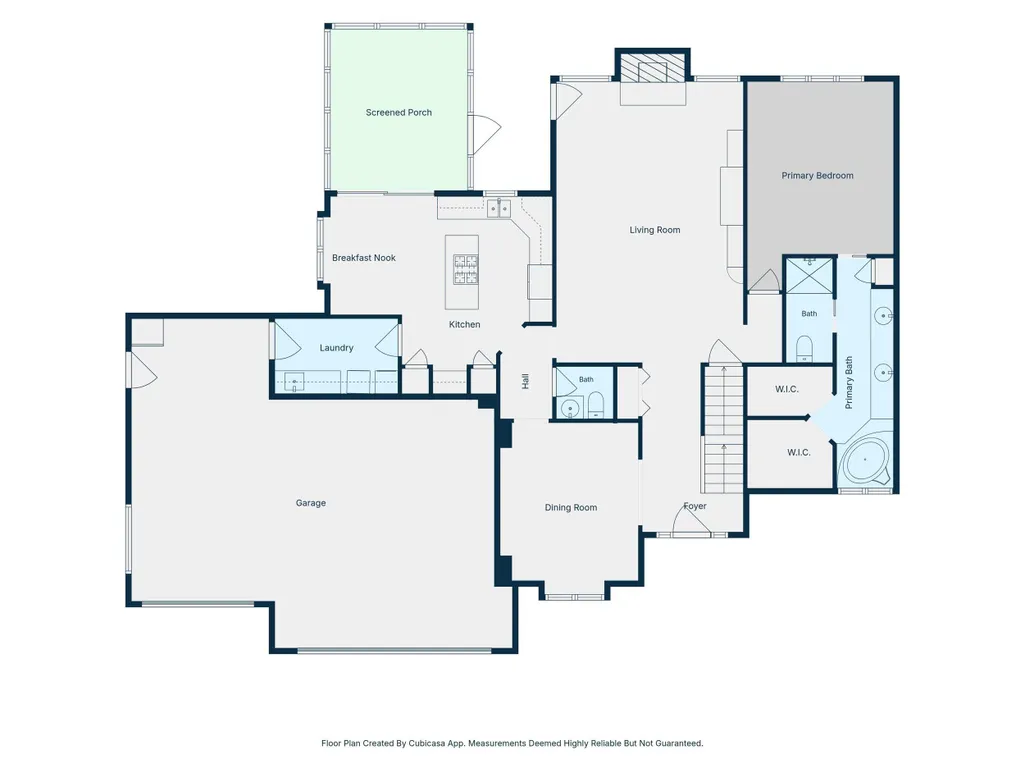
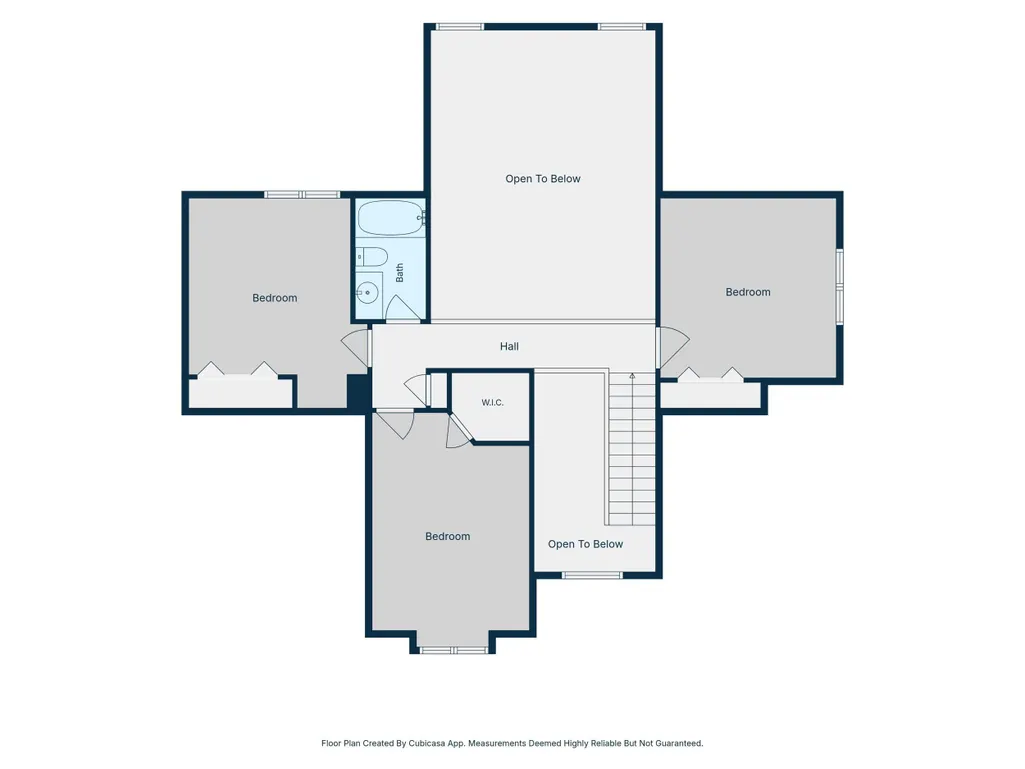
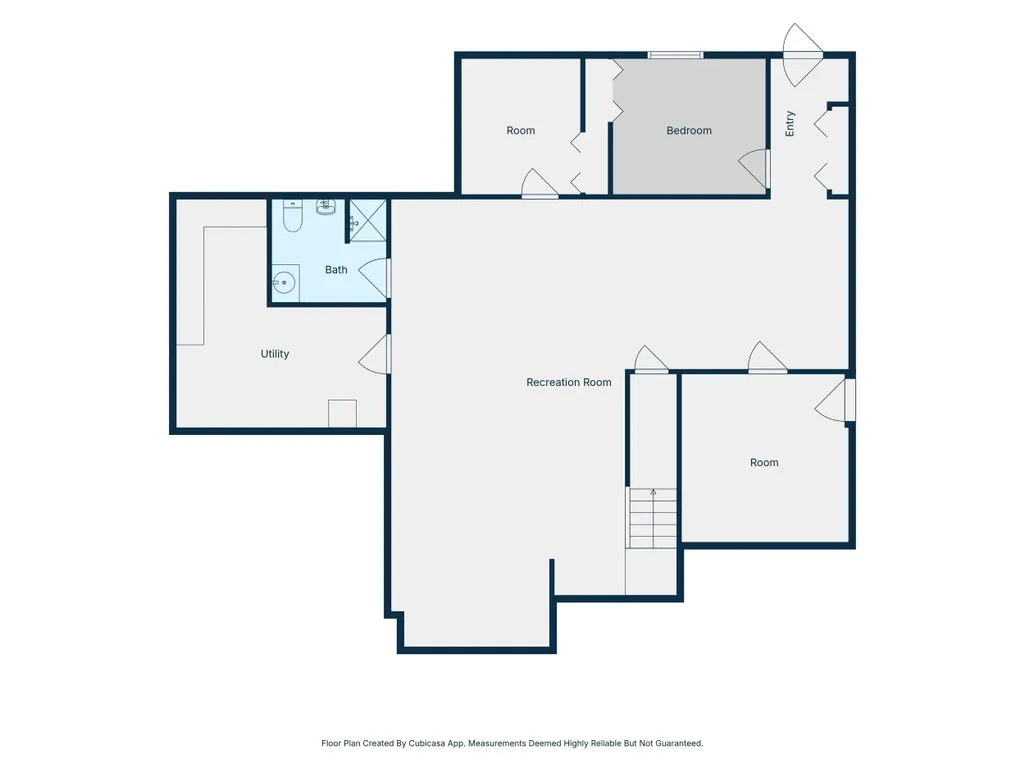
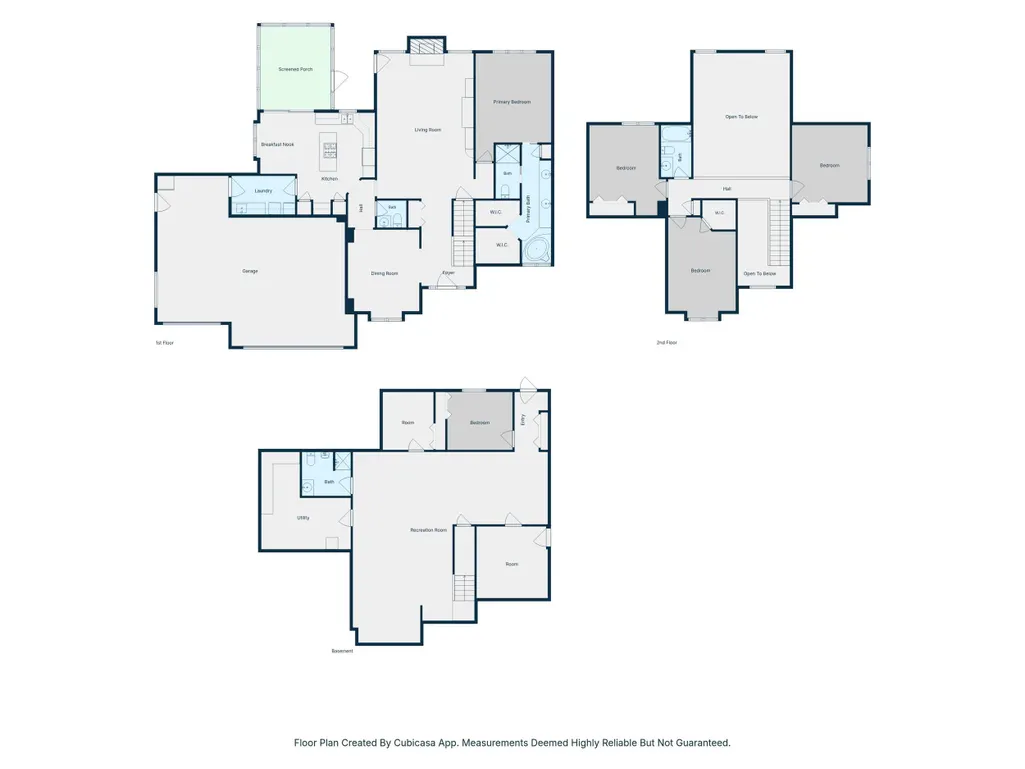
Nestled on a private, wooded .64-acre lot in a quiet, upscale West Lafayette community with no mandatory HOA, this custom-built masterpiece offers approximately 3,600 finished sq. ft. of luxury living. The home features 5 bedrooms, 3.5 bathrooms, and a freshly painted exterior (Sept 2025) featuring brick and cedar siding. Step inside to a breathtaking 2-story living room with a vaulted ceiling and dramatic 2-story brick gas fireplace, framed by scenic windows showcasing your secluded, park-like backyard. High-end finishes abound, including solid wood paneled doors, Acacia wood floors, and a whole-house Bose speaker system. The kitchen boasts custom Countryside hickory cabinets, an instant hot water faucet, a quartz island with a built-in gas cooktop, and brand-new 2026 stainless steel Frigidaire appliances. Retreat to the main-floor primary suite featuring crown molding, heated floors, a massive jacuzzi, double bowl vanity with tons of counterspace, a TV, and a heated towel rack. Enjoy nature from the screened, carpeted sunroom with skylights, or step onto the deck to enjoy your personal flowing water feature and waterfall. The finished walkout lower level is built on ultra-solid 9-inch poured walls and includes a bedroom, full bath, office, workshop, storage, and a main room wired for surround soundperfect for an in-law suite conversion. Complete with a pristine 3-car garage (featuring floor drains and a winter wash spigot), a tankless gas water heater, and a whole-house water filtration system, this home truly has it all.
| Elementary School | Middle School | High School |
|---|---|---|
| Klondike Elementary School | Klondike Middle School | William Henry Harrison High School |
| Price History | |
|---|---|
| 7/2/2026 | Listed $550,000 |
General Features
| Sewer | Septic |
|---|---|
| Heating | Gas,Forced Air |
| Kitchen Level | Main |
| Cooling | Central Air |
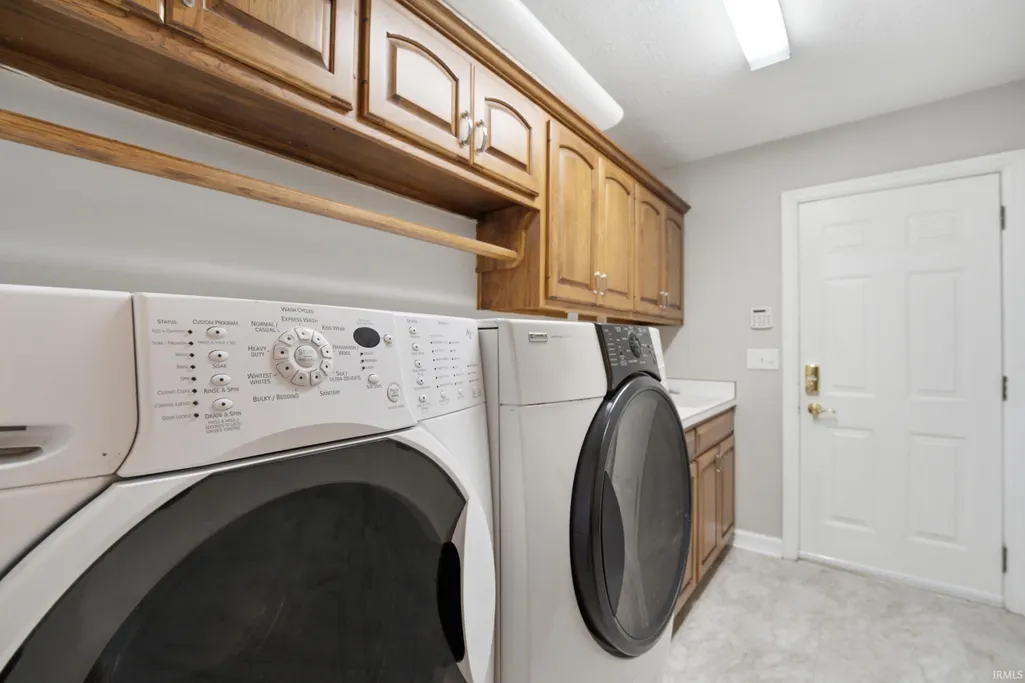
| Laundry Y/N | Main |
| Fireplaces | Yes |
| Garage | Attached |
| Amenities | 1st Bdrm En Suite,Attic Storage,Built-In Speaker System,Built-In Bookcase,Built-in Desk,Built-In Entertainment Ct,Cable Ready,Ceiling-9+,Ceiling Fan(s),Closet(s) Walk-in,Countertops-Laminate,Countert |
| Status | Active |
| Full Baths | 3 |
| Half Baths | 1 |
| Bathrooms | 4 |
| Year Built | 1991 |
| New Construction | No |
| Subdivision | Capilano Highlands |
| Style | Two Story |
| Township | Wabash |
| Class | RESIDENTIAL |
| Type | Site-Built Home |
| Age | 35 |
| FIPS Code | 18157 |
| Associated Document Count | 3 |
| REO | No |
| Status | Active |
| Auction Y/N | No |
| Common Amenities | None |
| Dining Room Level | Main |
| Annual Taxes | 6604 |
| Area | Tippecanoe County |
| Location | Rural Subdivision |
| High School | William Henry Harrison |
| City | West Lafayette |
| School District | Tippecanoe School Corp. |
| Assoc. Dues Frequency | Not Applicable |
| Architectural Style | Other |
| Total Sq Ft | 3876 |
| Elementary School | Klondike |
| Middle School | Klondike |
| Legal Description | CAPILANO HIGHLANDS SD PT 4 LOT 42 & PT LOT 46 |
| Virtual Tour | https://www.propertypanorama.com/instaview/irmls/202626274 |
| Agent First Name | Kimberly |
| Agent Last Name | Beazer |
| DOM | 69 |
| Tax Year | 2026 |
| PROPOSED FINANCING | Cash,Conventional,FHA,VA |
Interior Features
| Basement | Full Basement,Finished,Outside Entrance |
|---|---|
| Fireplace(s) | 1 |
| Flooring | Carpet |
| Other Room 1 Level | Lower |
| Kitchen Length | 20 |
| Kitchen Width | 17 |
| Beds | 5 |
| Total Rooms | 12 |
| Dining Room Length | 14 |
| Dining Room Width | 12 |
| Other Room 2 Level | Main |
| Fireplace | Living/Great Rm,Gas Log |
| Family Room Width | 17 |
| Living Room Width | 16 |
| Den Length | 9 |
| Den Width | 8 |
| Other Room 2 Length | 14 |
| Other Room 2 Width | 12 |
| Other Room 1 Description | Storage Room |
| Other Room 2 Description | Screened Porch |
| Family Room Length | 17 |
| Living Room Length | 21 |
| Full Baths Main | 1 |
| Full Baths Upper | 1 |
| Total Finished SqFt | 3632 |
| Basement Y/N | Yes |
| Other Room 1 Length | 12 |
| Other Room 1 Width | 11 |
| Above Grade Bedrooms | 4 |
| Below Grade Baths | 1 |
| Below Grade Bedrooms | 1 |
| Full Baths Below Grade | 1 |
| Half Baths Main | 1 |
| 1st Bedroom Level | Main |
| 1st Bedroom Width | 13 |
| 2nd Bedroom Length | 13 |
| 2nd Bedroom Level | Upper |
| 2nd Bedroom Width | 13 |
| 3rd Bedroom Length | 15 |
| 3rd Bedroom Level | Upper |
| 3rd Bedroom Width | 12 |
| 4th Bedroom Length | 16 |
| 4th Bedroom Level | Upper |
| 4th Bedroom Width | 11 |
| 5th Bedroom Length | 11 |
| 5th Bedroom Level | Lower |
| 5th Bedroom Width | 8 |
| Above Grade Finished SqFt | 2306 |
| Below Grade Finished SqFt | 1326 |
| Below Grade Unfin. SqFt | 244 |
| Living/Great Rm Level | Main |
| Rec Room Length | 21 |
| Rec Room Level | Lower |
| Rec Room Width | 12 |
| Basement Material | Poured Concrete |
Exterior Features
| Exterior | Brick,Cedar |
|---|---|
| Driveway | Concrete |
| Pool | No |
| Garage Length | 22 |
| Garage Width | 34 |
| Lot Size Area | 27878 |
| Lot Dimensions | 145x192 |
| Lot Description | Corner,Partially Wooded,Rolling,0-2.9999 |
| Fence | None |
| Garage SqFt | 748 |
| Water Features | None |
| Approx. Lot Size Acres | 0.64 |
| Garage Capacity | 3 |
| ROOF MATERIAL | Asphalt |
| Waterfront Y/N | No |
| Garage Y/N | Yes |
Amenities
- Foreclosure
- Views
- New Construction
- Adult 55+
- Lease To Own
- No HOA Fees
- Furnished
- Primary On Main
- Air Conditioning
- Seller Finance
- Green
- Fixer Upper
- Horse
- Golf
- Fireplace
- Deck
- Garage
- Basement
- Pool
 IDX information is provided exclusively for consumers personal, non-commercial use and may not be used for any purpose other than to identify prospective properties consumers may be interested in purchasing. Data is deemed reliable but is not guaranteed accurate by the MLS. IDX information is provided by the Indiana Regional MLS.
Information last updated on September 13, 2026 12:13 PM UTC
IDX information is provided exclusively for consumers personal, non-commercial use and may not be used for any purpose other than to identify prospective properties consumers may be interested in purchasing. Data is deemed reliable but is not guaranteed accurate by the MLS. IDX information is provided by the Indiana Regional MLS.
Information last updated on September 13, 2026 12:13 PM UTC
Property vs Single Family Average in 47906
Price
Taxes
Year Built
Visits
