
Price Reduction - Primary on Main

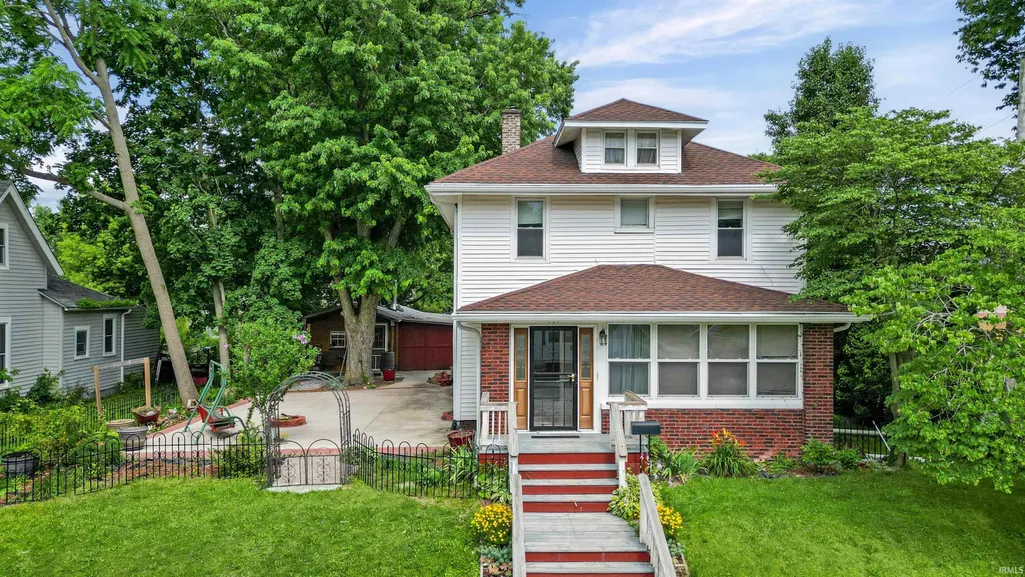
Address
509 S Harrison Street, Frankfort, IN
Price
$ 279,000
Property Attributes
- MLS#202625500
- TypeSingle Family
- Listing Status Active
- CountyCLINTON
- CityFrankfort
- AreaCenter
- NeighborhoodColeman
- Zip46041
- StyleTraditional
- Year Built1915
- Taxes$ 2266
- Price$ 279,000
- Bedrooms4
- Full Bathrooms2
- Half Bathrooms0
- Sqr Footage1778
- Lot Size0.2 Acres
Data Source:
Indiana Regional MLS (IRMLS)
Property Description
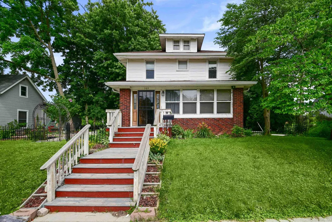
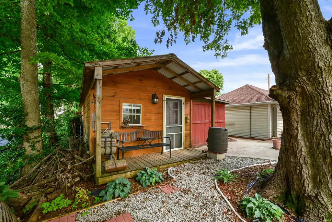
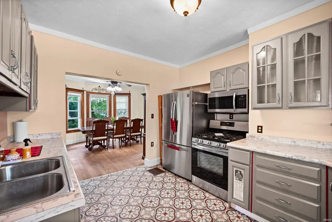
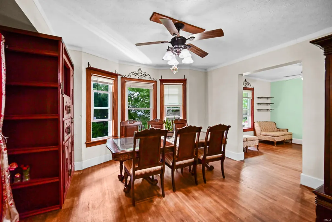
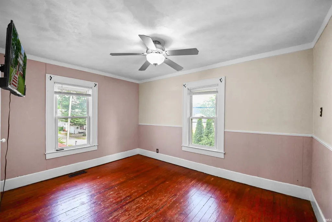
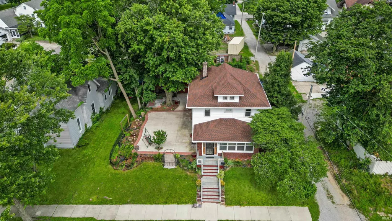
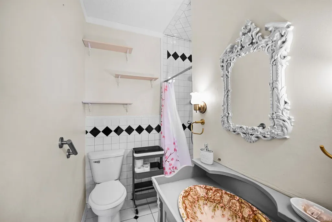
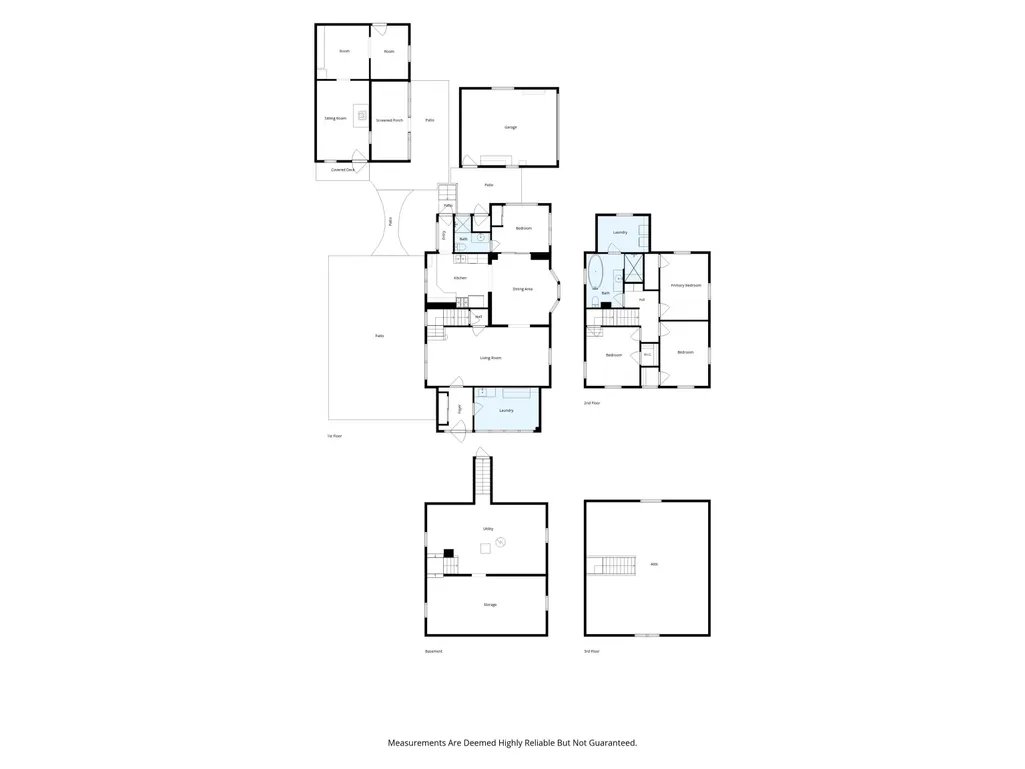
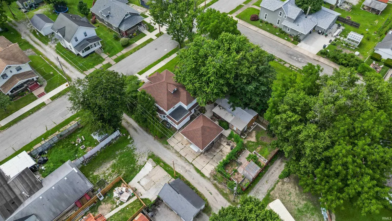
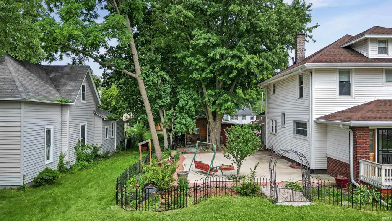
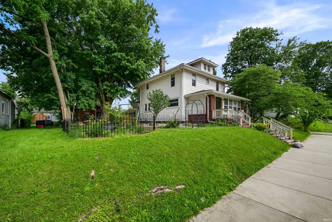
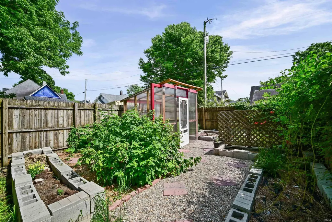
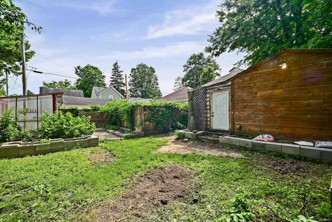
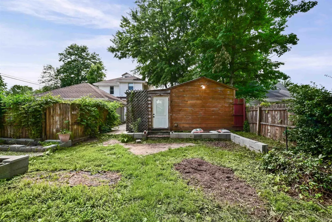
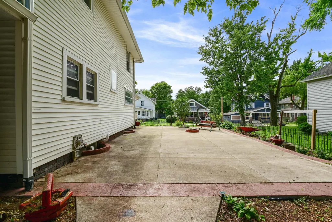
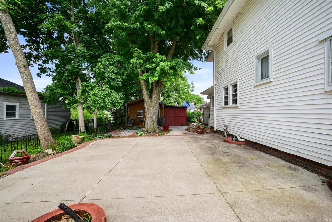
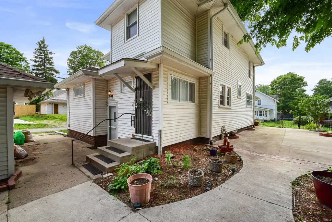
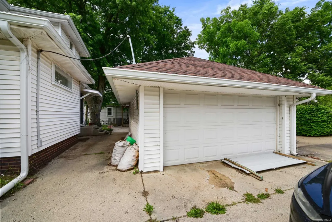
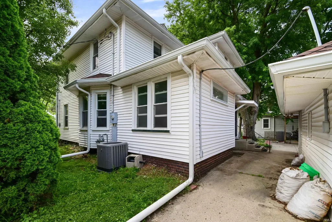
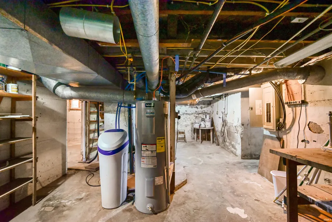
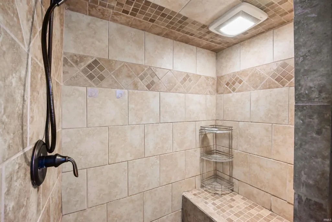
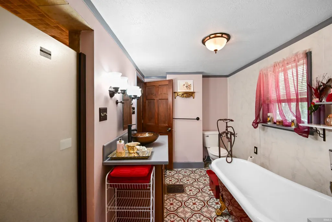
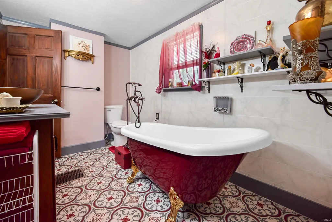
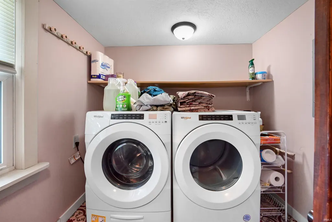
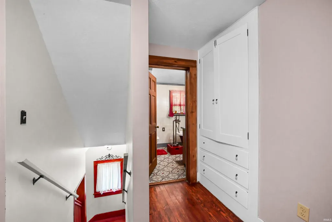
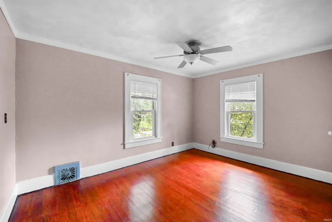
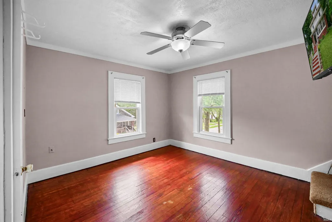
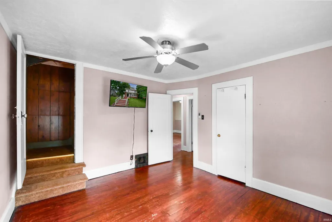
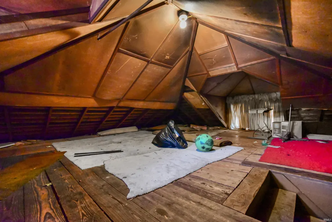
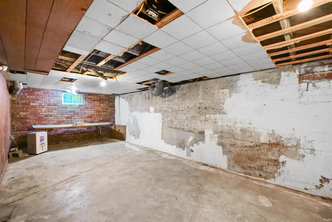
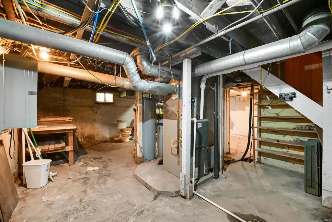
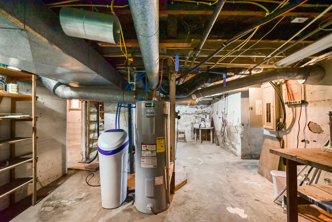
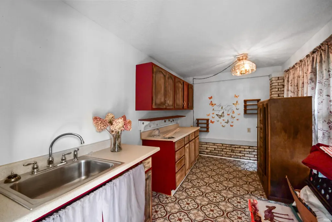
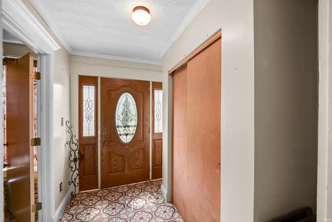
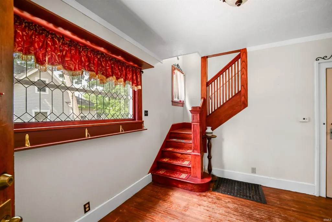
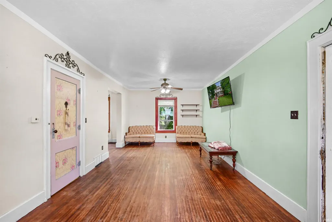
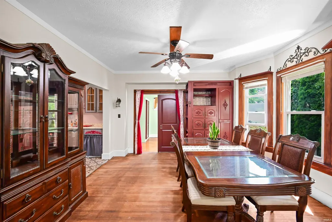
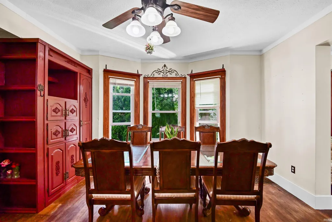
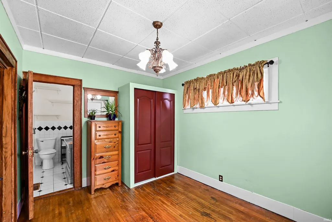
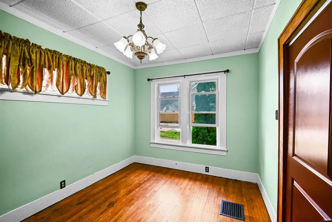
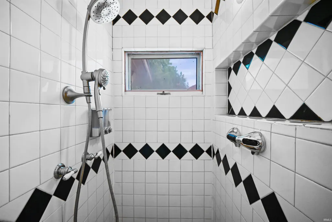
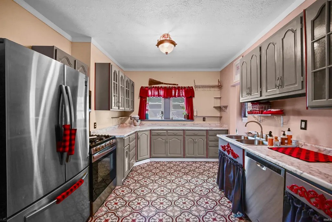
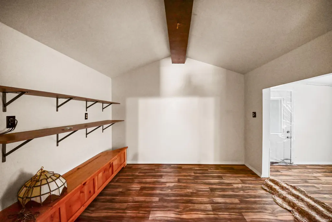
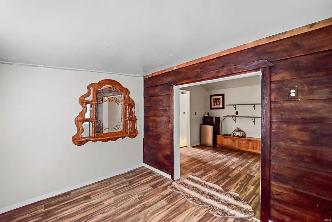
Move right into this beautifully updated 4-bedroom, 2-bath home on a double lot in the heart of Frankfort! The big-ticket items have already been taken care of, including the roof, electrical, plumbing, gutters, water heater, high-efficiency furnace, sump pump, and a remodeled upstairs bathroom. Inside, you'll find spacious bedrooms, a custom pantry, a full basement for storage or future finishing, and an unfinished attic ready for your own vision. The kitchen comes complete with the washer, dryer, refrigerator, stove, microwave, and dishwasher. Outside, enjoy the detached garage, large concrete patio, and a backyard cabin that's perfect for entertaining, hobbies, a home office, or a private retreat. Located just a short walk from downtown Frankfort and Prairie Creek Park, you'll enjoy easy access to the splash pad, Farmers Market, concerts, movie nights, the Hot Dog Festival, and other community events. If you're looking for space, character, and the peace of mind that comes with major updates already completed, this move-in-ready home is a must-see!
| Elementary School | Middle School | High School |
|---|---|---|
| Blue Ridge / Green Meadows Elementary School | Frankfort Middle School | Frankfort High School |
| Price History | |
|---|---|
| 6/26/2026 | Listed $319,000 |
| 7/7/2026 | 7$299,000 |
| 8/29/2026 | 7$279,000 |
General Features
| Sewer | City |
|---|---|
| Heating | Gas,Forced Air |
| Kitchen Level | Main |
| Cooling | Central Air |
| Laundry Y/N | Main |
| Fireplaces | No |
| Garage | Detached |
| Amenities | Main Level Bedroom Suite |
| Status | Active |
| Full Baths | 2 |
| Bathrooms | 2 |
| Year Built | 1915 |
| New Construction | No |
| Subdivision | Coleman |
| Style | Detached |
| Township | Center |
| Class | RESIDENTIAL |
| Type | Site-Built Home |
| Age | 111 |
| Lot Number | 19 |
| FIPS Code | 18023 |
| Associated Document Count | 2 |
| REO | No |
| Status | Active |
| Auction Y/N | No |
| Annual Taxes | 2266 |
| Area | Clinton County |
| Location | City/Town/Suburb |
| High School | Frankfort |
| City | Frankfort |
| School District | Community Schools of Frankfort |
| Assoc. Dues Frequency | Not Applicable |
| Architectural Style | Traditional |
| Total Sq Ft | 3556 |
| Elementary School | Blue Ridge / Green Meadows |
| Middle School | Frankfort |
| Legal Description | 016-15015-00 COLEMANS ADD LOT 19 4493 |
| Branded Virtual Tour | https://listings.houndsandhouses.media/sites/509-s-harrison-st-frankfort-in-46041-26094971/branded |
| Virtual Tour | https://listings.houndsandhouses.media/sites/rygbbxql/unbranded |
| Agent First Name | Jamie |
| Agent Last Name | Sargent |
| DOM | 75 |
| Tax Year | 2026 |
| PROPOSED FINANCING | Cash,Conventional,FHA,VA |
Interior Features
| Basement | Full Basement |
|---|---|
| Flooring | Hardwood Floors,Vinyl |
| Kitchen Length | 11 |
| Laundry Room Width | 10 |
| Laundry Room Length | 7 |
| Kitchen Width | 12 |
| Beds | 4 |
| Total Rooms | 9 |
| Dining Room Length | 13 |
| Dining Room Width | 14 |
| Living Room Width | 25 |
| Den Length | 9 |
| Den Width | 13 |
| Living Room Length | 12 |
| Full Baths Main | 1 |
| Full Baths Upper | 1 |
| Total Finished SqFt | 1778 |
| Basement Y/N | Yes |
| Above Grade Bedrooms | 4 |
| 1st Bedroom Level | Main |
| 1st Bedroom Width | 11 |
| 2nd Bedroom Length | 10 |
| 2nd Bedroom Level | Main |
| 2nd Bedroom Width | 13 |
| 3rd Bedroom Length | 10 |
| 3rd Bedroom Level | Main |
| 3rd Bedroom Width | 13 |
| 4th Bedroom Length | 11 |
| 4th Bedroom Level | Main |
| 4th Bedroom Width | 12 |
| Above Grade Finished SqFt | 1778 |
| Above Grade Unfin. SqFt | 824 |
| Below Grade Unfin. SqFt | 954 |
| Living/Great Rm Level | Main |
| Main Level SqFt | 1778 |
Exterior Features
| Exterior | Vinyl |
|---|---|
| Pool | No |
| Garage Length | 15 |
| Garage Width | 20 |
| Lot Size Area | 8712 |
| Lot Dimensions | 66X132 |
| Lot Description | Corner |
| Fence | Wood |
| Garage SqFt | 300 |
| Approx. Lot Size Acres | 0.2 |
| Garage Capacity | 1 |
| Off Street Parking Y/N | Yes |
| ROOF MATERIAL | Asphalt |
| Waterfront Y/N | No |
| Garage Y/N | Yes |
Amenities
- Foreclosure
- Views
- New Construction
- Adult 55+
- Lease To Own
- No HOA Fees
- Furnished
- Primary On Main
- Air Conditioning
- Seller Finance
- Green
- Fixer Upper
- Horse
- Golf
- Fireplace
- Deck
- Garage
- Basement
- Pool
 IDX information is provided exclusively for consumers personal, non-commercial use and may not be used for any purpose other than to identify prospective properties consumers may be interested in purchasing. Data is deemed reliable but is not guaranteed accurate by the MLS. IDX information is provided by the Indiana Regional MLS.
Information last updated on September 15, 2026 12:19 PM UTC
IDX information is provided exclusively for consumers personal, non-commercial use and may not be used for any purpose other than to identify prospective properties consumers may be interested in purchasing. Data is deemed reliable but is not guaranteed accurate by the MLS. IDX information is provided by the Indiana Regional MLS.
Information last updated on September 15, 2026 12:19 PM UTC
Property vs Single Family Average in 46041
Price
Taxes
Year Built
Visits
In The Neighborhood
Primary On Main
West Lafayette
$ 349,000
- Type
- Single Family
Listed by Bethany Raney of F.C. Tucker/Shook
