
Price Reduction
Address
53254 Monticola Lane, Bristol, IN
Price
$ 484,400
Property Attributes
- MLS#202623205
- TypeSingle Family
- Listing Status Active
- CountyELKHART
- CityBristol
- AreaWashington
- NeighborhoodPheasant Ridge
- Zip46507
- StyleSite-Built Home
- Year Built1991
- Taxes$ 2471
- Price$ 484,400
- Bedrooms4
- Full Bathrooms2
- Half Bathrooms2
- Sqr Footage4392
- Lot Size0.86 Acres
Data Source:
Indiana Regional MLS (IRMLS)
Property Description
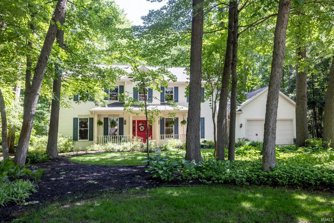
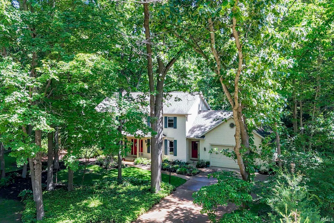
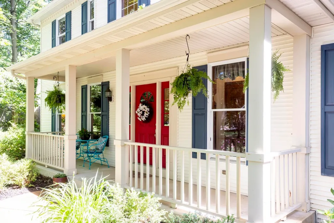
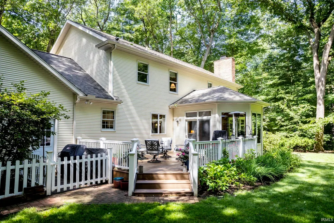
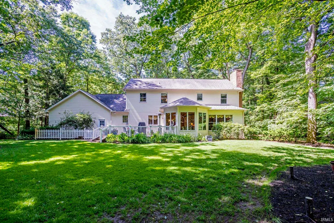
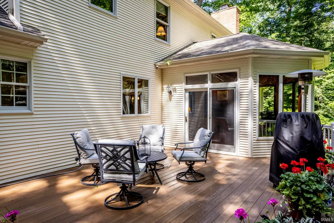
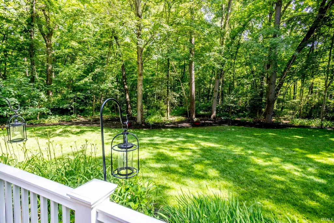
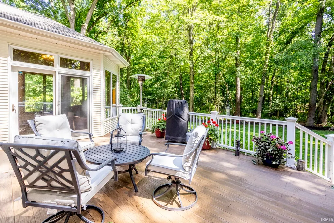
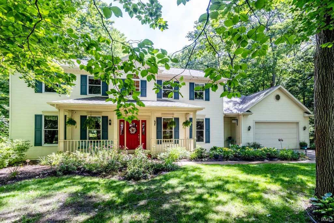
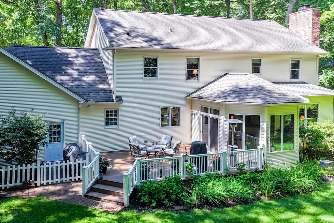
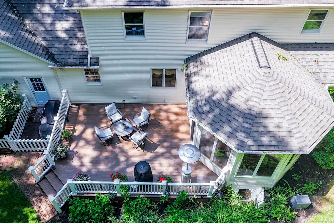
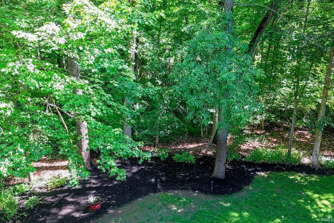
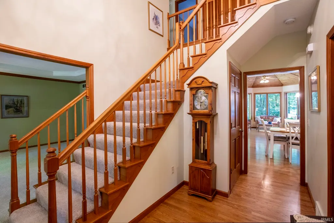
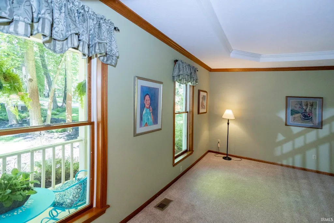
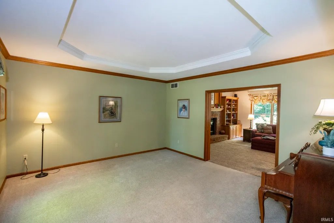
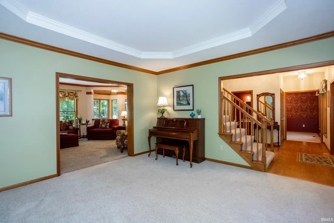
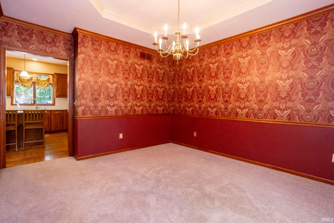
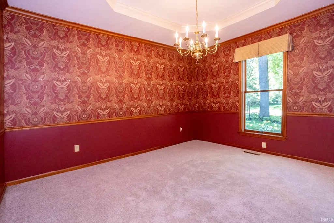
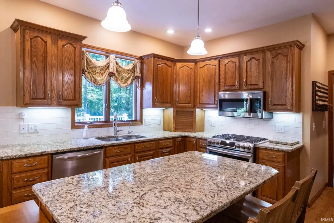
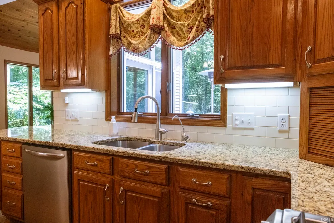
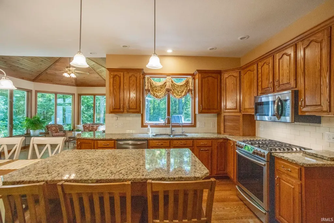
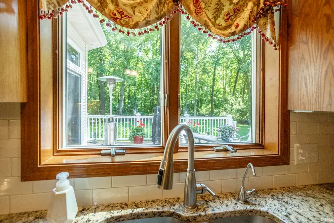
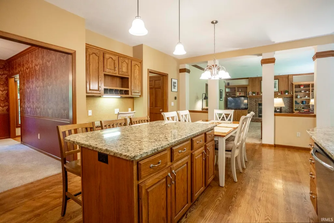
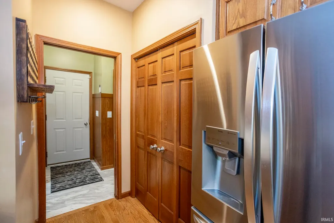
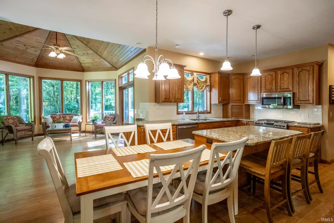
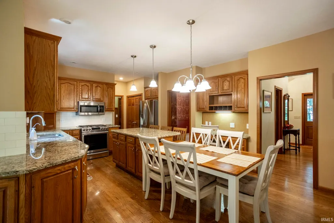
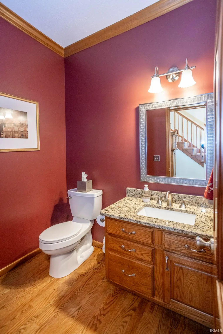
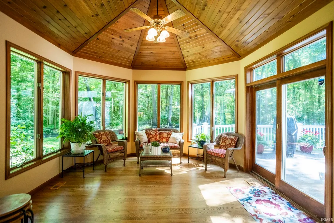
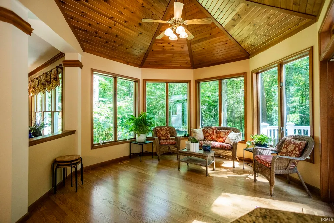
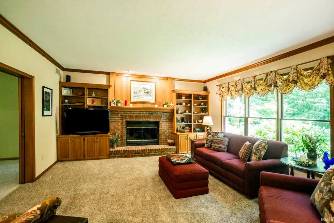
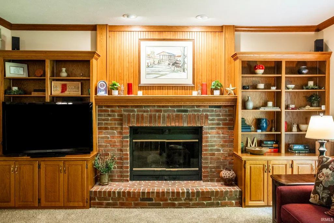
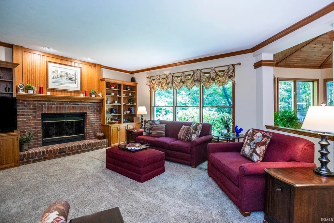
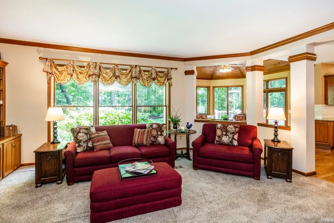
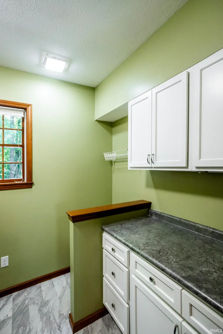
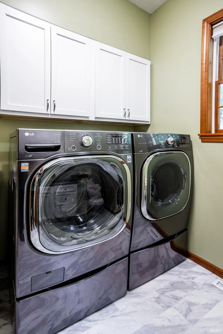
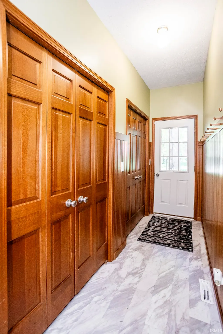
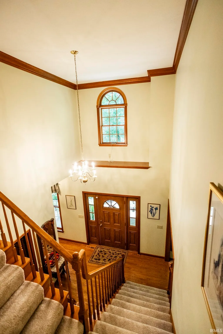
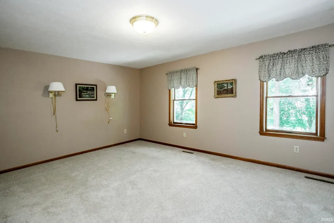
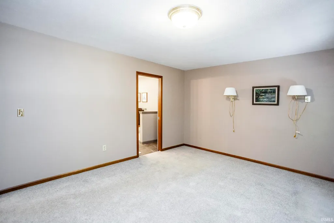
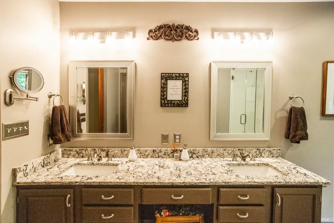
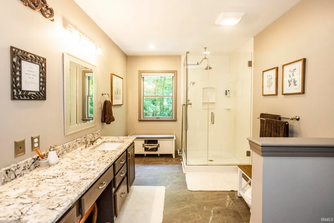
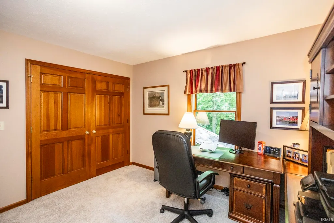
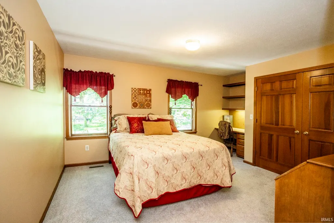
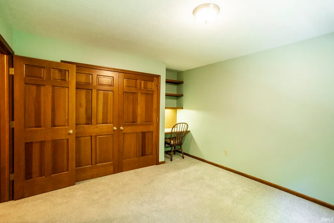
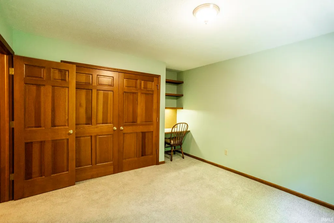
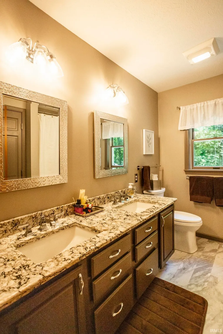
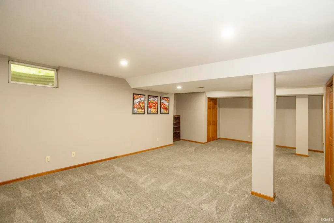
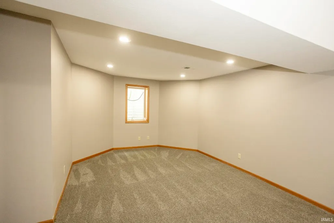
Timeless Elegance in Pheasant Ridge Welcome to Monticola Lane, where classic architecture meets everyday comfort in this custom built Town & Country Builders home nestled in the quiet Pheasant Ridge subdivision. Designed with timeless two story charm and surrounded by lush landscaping on nearly an acre, this residence offers the perfect blend of privacy and sophistication. Step through the front door into 3,599 finished sq ft of beautifully crafted living space. High 9 foot ceilings, crown molding, and tray ceiling accents in the formal dining and living rooms create an atmosphere of understated elegance. The inviting great room centers around a warm gas fireplace, while the sunroom provides a serene space to enjoy natural views in every season. The heart of the homethe fabulous kitchenfeatures hardwood cabinetry, granite counter tops, island, and stainless steel appliances for effortless entertaining. A mudroom with custom wood doors and a convenient side entrance keeps everything organized, while the updated laundry and half bath connect seamlessly to the garage for functional daily living. Upstairs you'll find the main bedroom with a recently remodeled en suite and three additional spacious bedrooms, a shared full bath, and space designed for relaxation, work, or play. Outside, the 0.86-acre lot delivers the privacy of country living with the convenience of a cul-de-sac addressminimal traffic, peaceful evenings, and plenty of room to enjoy the outdoors. And when you're ready to venture beyond your own backyard, Pheasant Ridge's community amenities are just steps awaya playground for the little ones, basketball and tennis courts, and a soccer field that make this neighborhood as active and connected as it is tranquil. Discover why residents love Pheasant Ridge's welcoming community and tranquil setting just minutes from everyday amenities. Schedule your private showing today to experience the perfect balance of timeless charm and modern comfort at 53254 Monticola Lane.
| Elementary School | Middle School | High School |
|---|---|---|
| Eastwood Elementary School | Pierre Moran Middle School | Elkhart High School |
| Price History | |
|---|---|
| 6/13/2026 | Listed $525,000 |
| 7/1/2026 | 5$499,500 |
| 8/20/2026 | 4$484,400 |
General Features
| Sewer | Septic |
|---|---|
| Heating | Gas,Forced Air |
| Kitchen Level | Main |
| Cooling | Central Air |
| Laundry Y/N | Main |
| Fireplaces | Yes |
| Garage | Attached |
| Status | Active |
| Full Baths | 2 |
| Half Baths | 2 |
| Bathrooms | 4 |
| Year Built | 1991 |
| New Construction | No |
| Subdivision | Pheasant Ridge |
| Style | Two Story |
| Township | Washington |
| Class | RESIDENTIAL |
| Type | Site-Built Home |
| Age | 35 |
| Lot Number | 13 |
| FIPS Code | 18039 |
| Associated Document Count | 2 |
| REO | No |
| Status | Active |
| Auction Y/N | No |
| Dining Room Level | Main |
| Annual Taxes | 2471.84 |
| Area | Elkhart County |
| High School | Elkhart |
| City | Bristol |
| School District | Elkhart Community Schools |
| Assoc. Dues Frequency | Annually |
| HOA Fees $ | 300 |
| Total Sq Ft | 5185 |
| Elementary School | Eastwood |
| Middle School | Pierre Moran |
| Legal Description | THE PINES OF PHEASANT RIDGE LOT 13 |
| Virtual Tour | https://www.propertypanorama.com/instaview/irmls/202623205 |
| Agent First Name | Jeffrey |
| Agent Last Name | Albertson |
| DOM | 89 |
| Tax Year | 2025 |
Interior Features
| Basement | Full Basement,Finished,Unfinished |
|---|---|
| Fireplace(s) | 1 |
| Other Room 1 Level | Main |
| Kitchen Length | 24 |
| Laundry Room Width | 7 |
| Laundry Room Length | 8 |
| Kitchen Width | 13 |
| Beds | 4 |
| Total Rooms | 12 |
| Dining Room Length | 12 |
| Dining Room Width | 13 |
| Fireplace | Family Rm |
| Family Room Width | 16 |
| Living Room Width | 14 |
| Other Room 1 Description | Foyer |
| Family Room Length | 19 |
| Living Room Length | 15 |
| Full Baths Upper | 2 |
| Total Finished SqFt | 4392 |
| Basement Y/N | Yes |
| Other Room 1 Length | 6 |
| Other Room 1 Width | 14 |
| Above Grade Bedrooms | 4 |
| Half Baths Main | 2 |
| 1st Bedroom Level | Upper |
| 1st Bedroom Width | 14 |
| 2nd Bedroom Length | 13 |
| 2nd Bedroom Level | Upper |
| 2nd Bedroom Width | 12 |
| 3rd Bedroom Length | 12 |
| 3rd Bedroom Level | Upper |
| 3rd Bedroom Width | 12 |
| 4th Bedroom Length | 12 |
| 4th Bedroom Level | Upper |
| 4th Bedroom Width | 13 |
| Above Grade Finished SqFt | 3599 |
| Below Grade Finished SqFt | 793 |
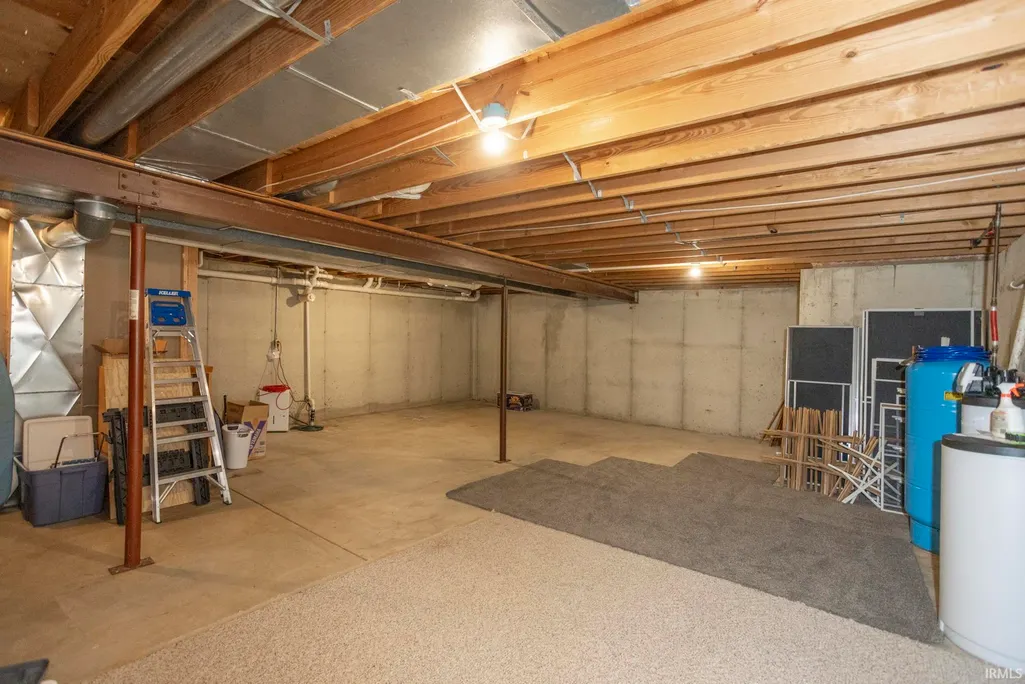
| Below Grade Unfin. SqFt | 793 |
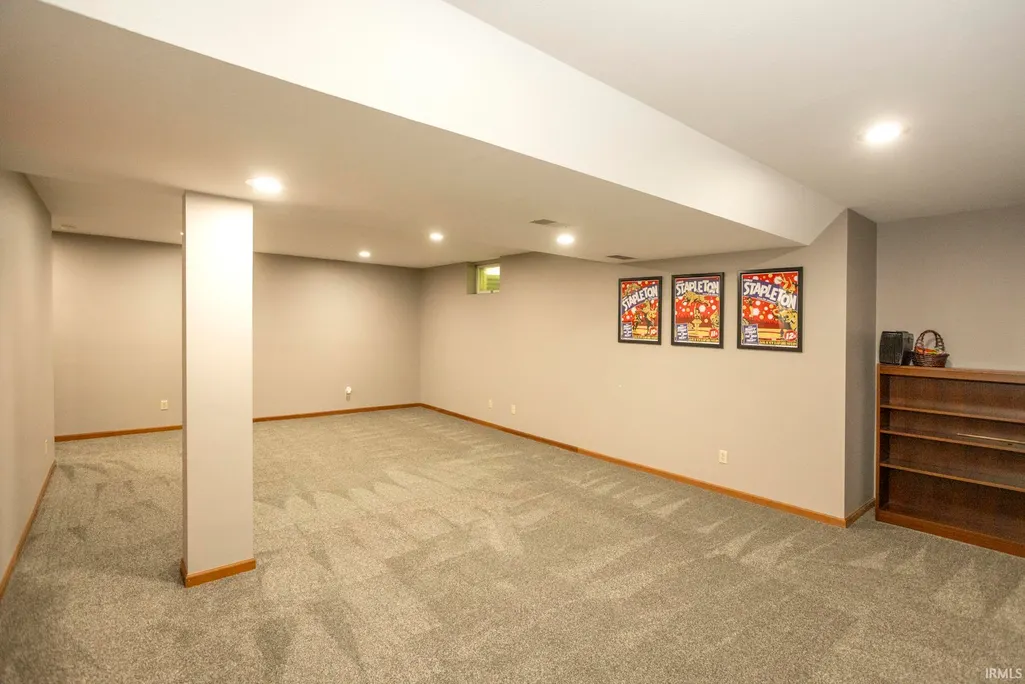
| Extra Room Description | Rec Rm 2 |
| Extra Room Length | 14 |
| Extra Room Level | Basement |
| Extra Room Width | 20 |
| Living/Great Rm Level | Main |
| Rec Room Length | 15 |
| Rec Room Level | Basement |
| Rec Room Width | 31 |
Exterior Features
| Exterior | Vinyl |
|---|---|
| Pool | No |
| Garage Length | 29 |
| Garage Width | 25 |
| Lot Size Area | 37460 |
| Lot Dimensions | 158X181 irregular |
| Lot Description | Cul-De-Sac |
| Garage SqFt | 725 |
| Well Type | Private |
| Approx. Lot Size Acres | 0.86 |
| Garage Capacity | 2 |
| Off Street Parking Y/N | Yes |
| Waterfront Y/N | No |
| Garage Y/N | Yes |
Amenities
- Foreclosure
- Views
- New Construction
- Adult 55+
- Lease To Own
- No HOA Fees
- Furnished
- Primary On Main
- Air Conditioning
- Seller Finance
- Green
- Fixer Upper
- Horse
- Golf
- Fireplace
- Deck
- Garage
- Basement
- Pool
 IDX information is provided exclusively for consumers personal, non-commercial use and may not be used for any purpose other than to identify prospective properties consumers may be interested in purchasing. Data is deemed reliable but is not guaranteed accurate by the MLS. IDX information is provided by the Indiana Regional MLS.
Information last updated on September 13, 2026 12:13 PM UTC
IDX information is provided exclusively for consumers personal, non-commercial use and may not be used for any purpose other than to identify prospective properties consumers may be interested in purchasing. Data is deemed reliable but is not guaranteed accurate by the MLS. IDX information is provided by the Indiana Regional MLS.
Information last updated on September 13, 2026 12:13 PM UTC
Property vs Single Family Average in 46507
Price
Taxes
Year Built
Visits
