
Primary on Main - Eco Friendly
Address
3710 S Leonard Springs Road, Bloomington, IN
Price
$ 369,000
Property Attributes
- MLS#202615930
- TypeSingle Family
- Listing Status Active
- CountyMONROE
- CityBloomington
- AreaVan Buren
- NeighborhoodLeonard Springs
- Zip47403
- StyleSite-Built Home
- Year Built1925
- Taxes$ 1500
- Price$ 369,000
- Bedrooms5
- Full Bathrooms2
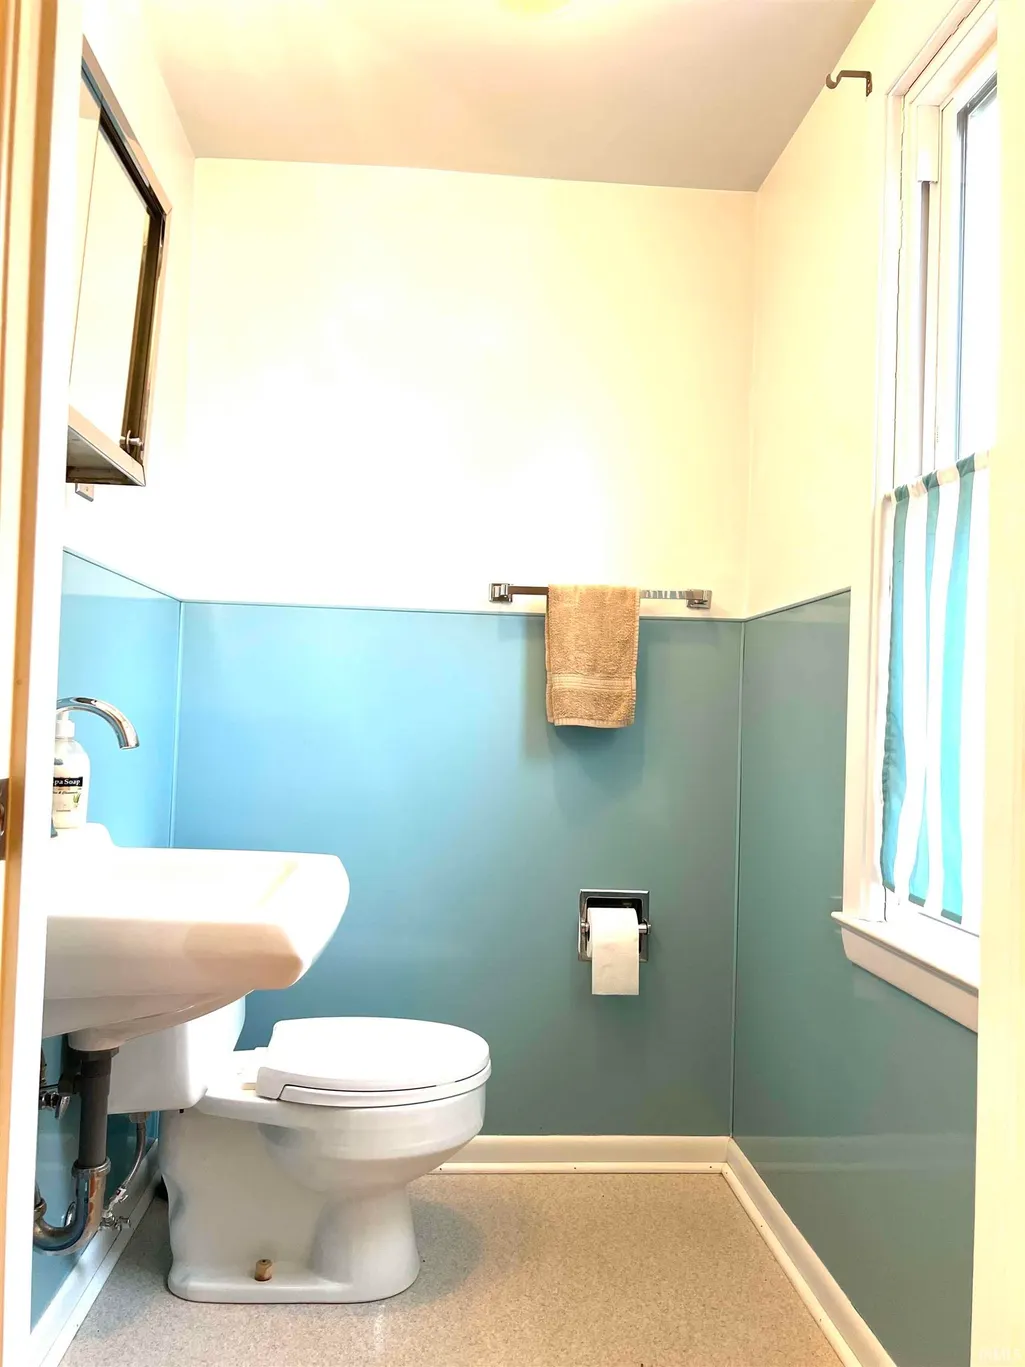
- Half Bathrooms1
- Sqr Footage2746
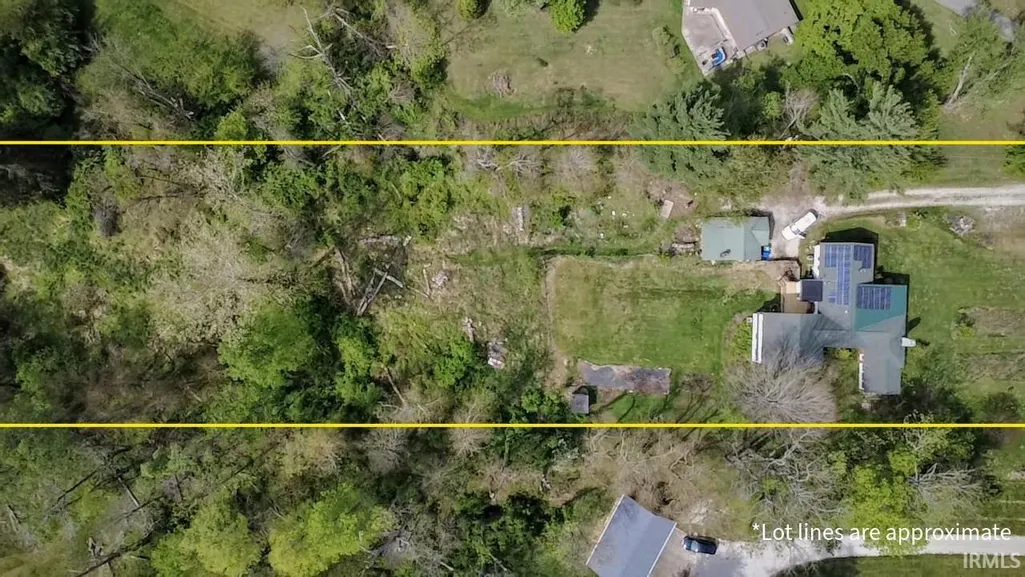
- Lot Size3.5 Acres
Data Source:
Indiana Regional MLS (IRMLS)
Property Description
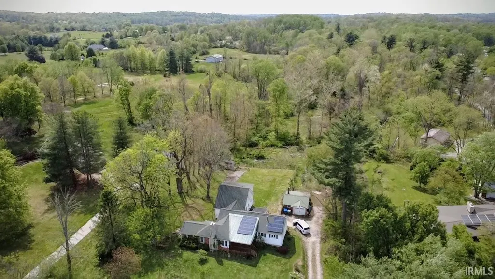
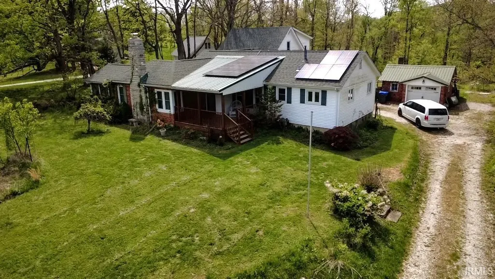
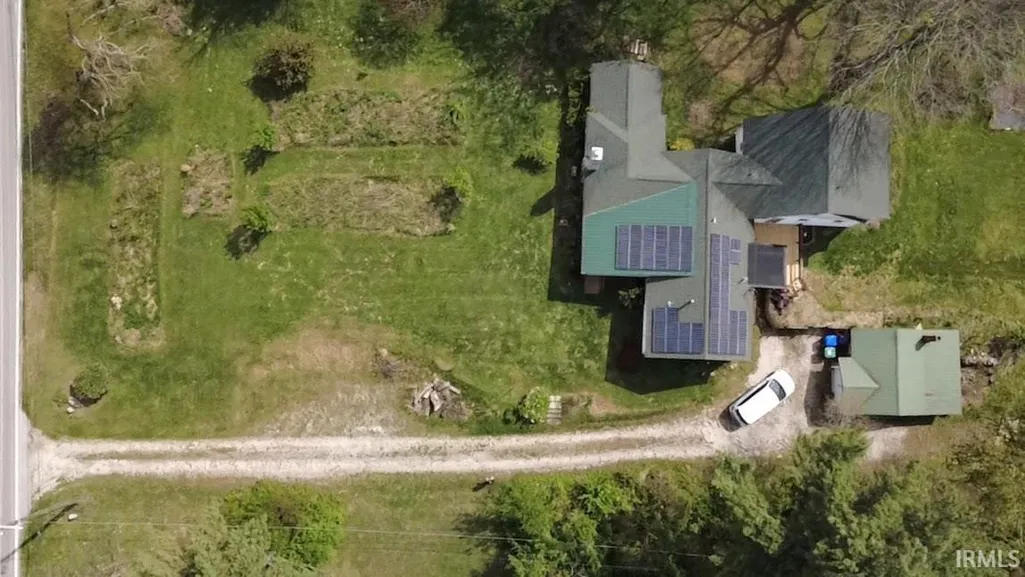
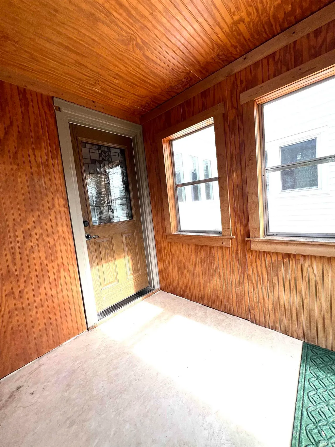
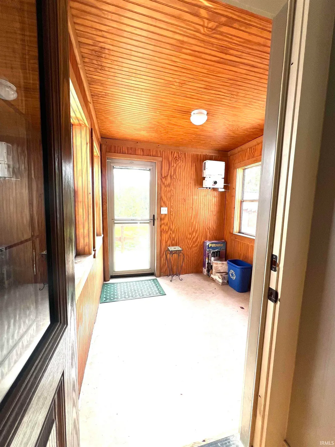
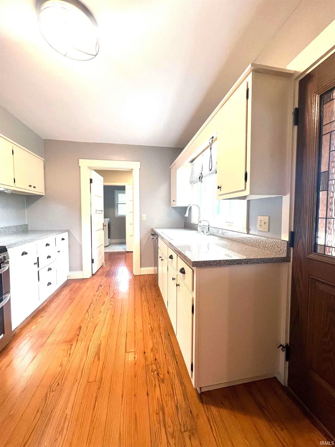
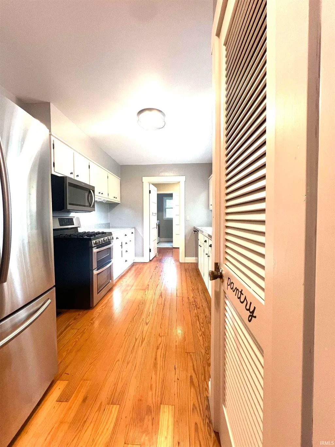
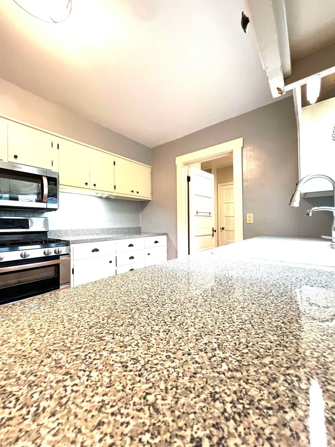
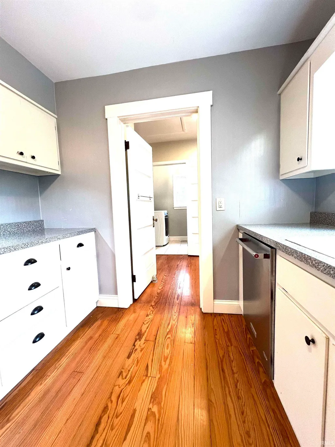
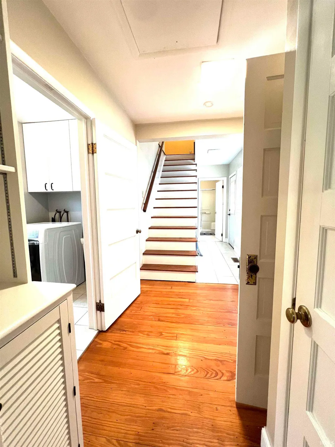
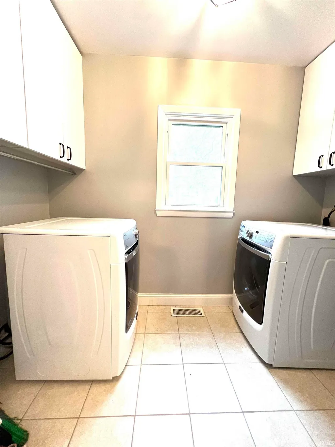
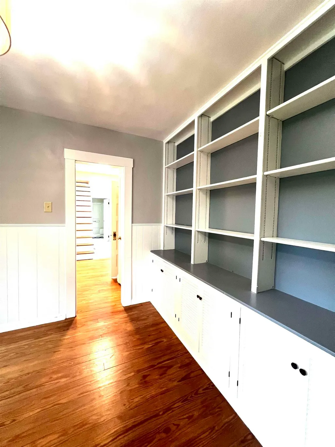
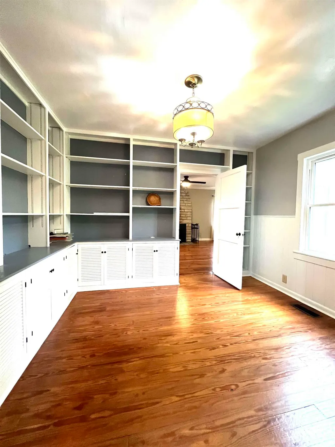
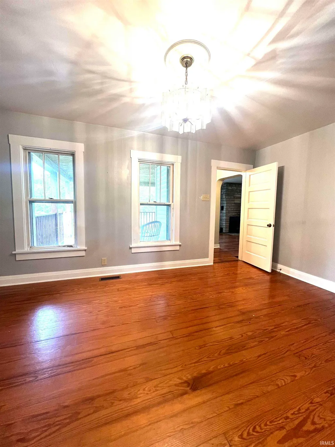
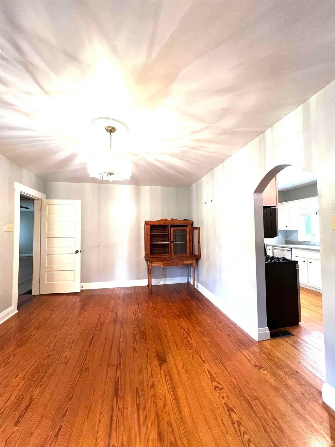
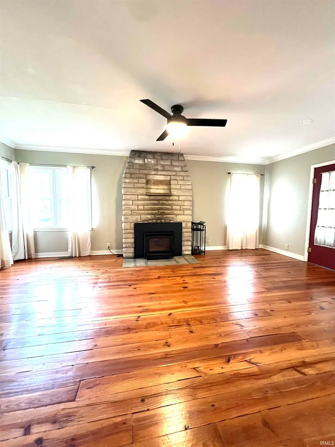
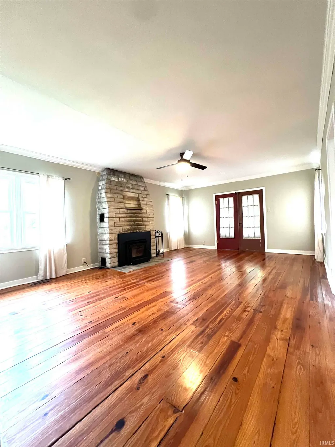
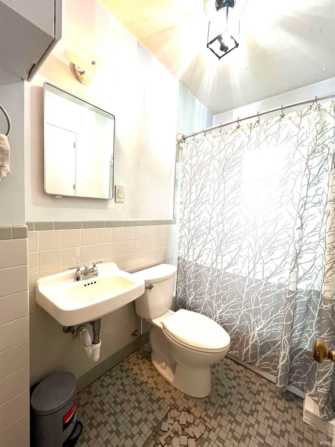
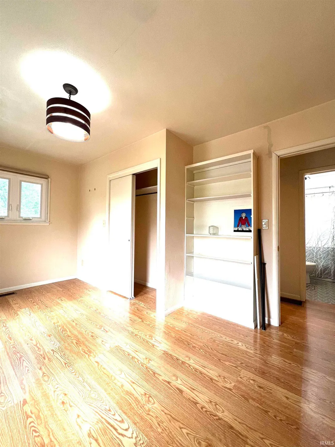
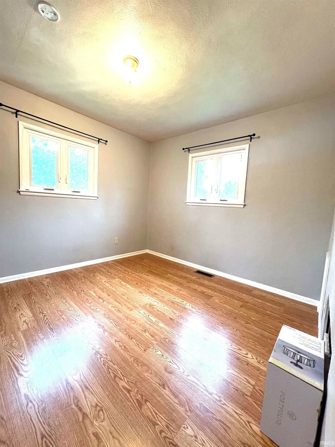
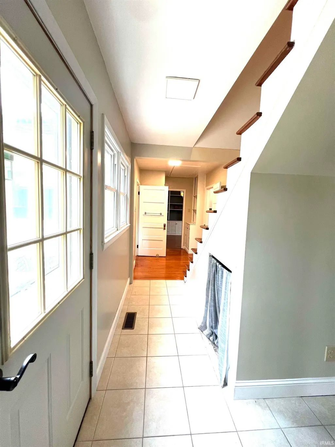
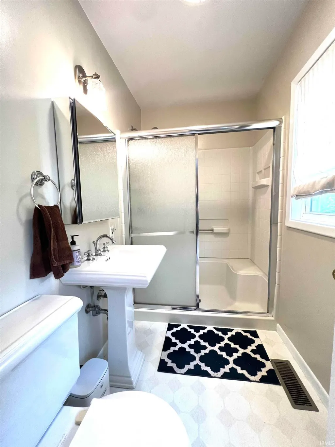
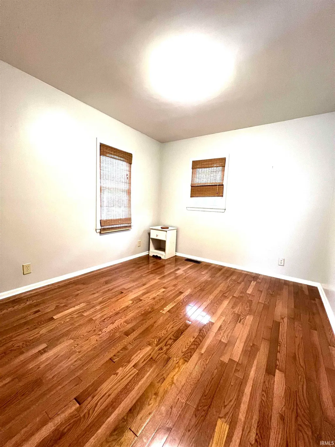
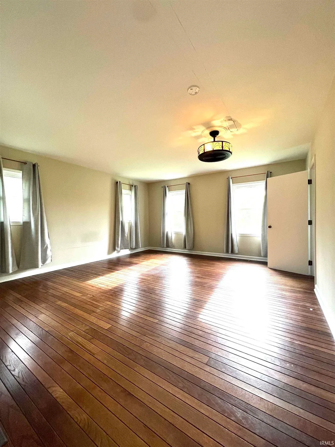
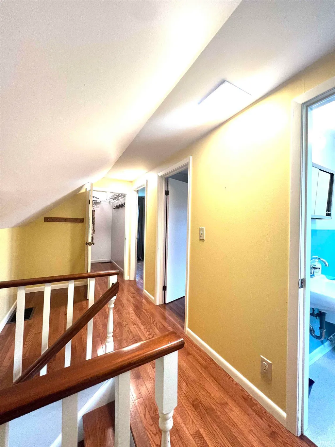
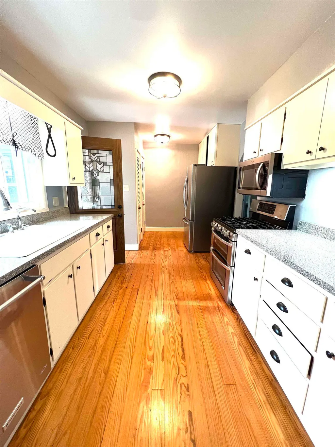
This 3.5-acre Bloomington property stands out for whats already been doneextensive electrical, plumbing, septic, chimney, and structural updates provide true peace of mind for the next owner. Tucked in a private yet convenient location, it offers space, flexibility, charm, and long-term value without the burden of major system repairs. The home is filled with natural light and warmth, creating an inviting atmosphere that highlights its character and peaceful setting. A mix of thoughtful updates and natural surroundings gives the property a comfortable, lived-in charm while still offering modern functionality. With over 2,700 square feet, the home features 5 bedrooms, a library with built-in shelving, a bonus room, and a flexible main-floor layout with 3 bedrooms plus a spacious primary suiteideal for multi-generational living or everyday convenience. Major improvements include a full electrical rewire (20242025), plumbing updates, septic repair and clean-out, crawl space repair, chimney rebuild with new flashing and sealing, replacement of the wood-burning stove, and solar panels that are fully owned, providing long-term energy savings. The solar system also offers ongoing utility benefits, with the power company providing credits/payments back to the owners depending on usage and production. Inside, enjoy a warm living room centered around a stunning stone fireplace, a functional kitchen with gas appliances and pantry storage, and a dedicated library/office perfect for remote work or quiet retreat. The property is surrounded by fruit trees, orchard expansion, pollinator gardens, and rain gardens, offering both beauty and opportunity for gardening, homesteading, or small-scale living. Outdoor living includes a screened side porch, covered front porch, and updated back deck overlooking the peaceful natural setting. Additional stewardship includes gutter guards (2023), ongoing invasive species management, seasonal maple syrup tapping, and continued land improvements across the wooded acreage. This is a rare opportunity to own a well-maintained home on usable acreage with major system upgrades already completedoffering the perfect blend of comfort, charm, nature, and long-term financial benefit.
| Elementary School | Middle School | High School |
|---|---|---|
| Grandview Elementary School | Batchelor Middle School | Bloomington North High School |
| Price History | |
|---|---|
| 5/1/2026 | Listed $399,000 |
| 6/27/2026 | 3$389,000 |
| 7/24/2026 | 6$369,000 |
General Features
| Sewer | Septic |
|---|---|
| Heating | Gas,Forced Air |
| Kitchen Level | Main |
| Cooling | Central Air |
| Laundry Y/N | Main |
| Fireplaces | Yes |
| Garage | Detached |
| Amenities | Built-In Bookcase,Closet(s) Walk-in,Countertops-Solid Surf,Porch Covered,Porch Screened,Range/Oven Hook Up Gas |
| Status | Active |
| Full Baths | 2 |
| Half Baths | 1 |
| Bathrooms | 3 |
| Year Built | 1925 |
| New Construction | No |
| Subdivision | Leonard Springs |
| Style | Detached |
| Township | Van Buren |
| Class | RESIDENTIAL |
| Type | Site-Built Home |
| Age | 101 |
| FIPS Code | 18105 |
| Associated Document Count | 3 |
| REO | No |
| Status | Active |
| Auction Y/N | No |
| Dining Room Level | Main |
| Annual Taxes | 1500 |
| Area | Monroe County |
| High School | Bloomington North |
| City | Bloomington |
| School District | Monroe County Community School C |
| Assoc. Dues Frequency | Not Applicable |
| Total Sq Ft | 2746 |
| Elementary School | Grandview |
| Middle School | Batchelor |
| Legal Description | 016-08150-00 PT SESW 13-8-2W 2.50A & 1.00A;PLAT 9 |
| Virtual Tour | https://www.propertypanorama.com/instaview/irmls/202615930 |
| Agent First Name | Kimberly |
| Agent Last Name | Castner |
| DOM | 138 |
| Tax Year | 3001.00 |
Interior Features
| Basement | Crawl |
|---|---|
| Fireplace(s) | 1 |
| Kitchen Length | 15 |
| Kitchen Width | 11 |
| Beds | 5 |
| Total Rooms | 11 |
| Dining Room Length | 16 |
| Dining Room Width | 11 |
| Fireplace | Family Rm |
| Living Room Width | 20 |
| Den Length | 7 |
| Den Width | 8 |
| Living Room Length | 15 |
| Full Baths Main | 2 |
| Total Finished SqFt | 2746 |
| Basement Y/N | No |
| Above Grade Bedrooms | 5 |
| Half Baths Upper | 1 |
| 1st Bedroom Level | Main |
| 1st Bedroom Width | 15 |
| 2nd Bedroom Length | 11 |
| 2nd Bedroom Level | Main |
| 2nd Bedroom Width | 10 |
| 3rd Bedroom Length | 15 |
| 3rd Bedroom Level | Main |
| 3rd Bedroom Width | 9 |
| 4th Bedroom Length | 11 |
| 4th Bedroom Level | Main |
| 4th Bedroom Width | 9 |
| 5th Bedroom Length | 9 |
| 5th Bedroom Level | Upper |
| 5th Bedroom Width | 9 |
| Above Grade Finished SqFt | 2746 |
| Extra Room Description | Built in book shelves |
| Extra Room Length | 8 |
| Extra Room Level | Upper |
| Extra Room Width | 9 |
| Living/Great Rm Level | Main |
Exterior Features
| Exterior | Brick,Vinyl |
|---|---|
| Pool | No |
| Garage Length | 20 |
| Garage Width | 15 |
| Lot Size Area | 152460 |
| Lot Dimensions | 152,460 |
| Lot Description | Partially Wooded |
| Garage SqFt | 300 |
| Approx. Lot Size Acres | 3.5 |
| Garage Capacity | 1 |
| Waterfront Y/N | No |
| Garage Y/N | Yes |
Amenities
- Foreclosure
- Views
- New Construction
- Adult 55+
- Lease To Own
- No HOA Fees
- Furnished
- Primary On Main
- Air Conditioning
- Seller Finance
- Green
- Fixer Upper
- Horse
- Golf
- Fireplace
- Deck
- Garage
- Basement
- Pool
 IDX information is provided exclusively for consumers personal, non-commercial use and may not be used for any purpose other than to identify prospective properties consumers may be interested in purchasing. Data is deemed reliable but is not guaranteed accurate by the MLS. IDX information is provided by the Indiana Regional MLS.
Information last updated on September 16, 2026 12:39 PM UTC
IDX information is provided exclusively for consumers personal, non-commercial use and may not be used for any purpose other than to identify prospective properties consumers may be interested in purchasing. Data is deemed reliable but is not guaranteed accurate by the MLS. IDX information is provided by the Indiana Regional MLS.
Information last updated on September 16, 2026 12:39 PM UTC
Property vs Single Family Average in 47403
Price
Year Built
Visits
