
Primary on Main
Address
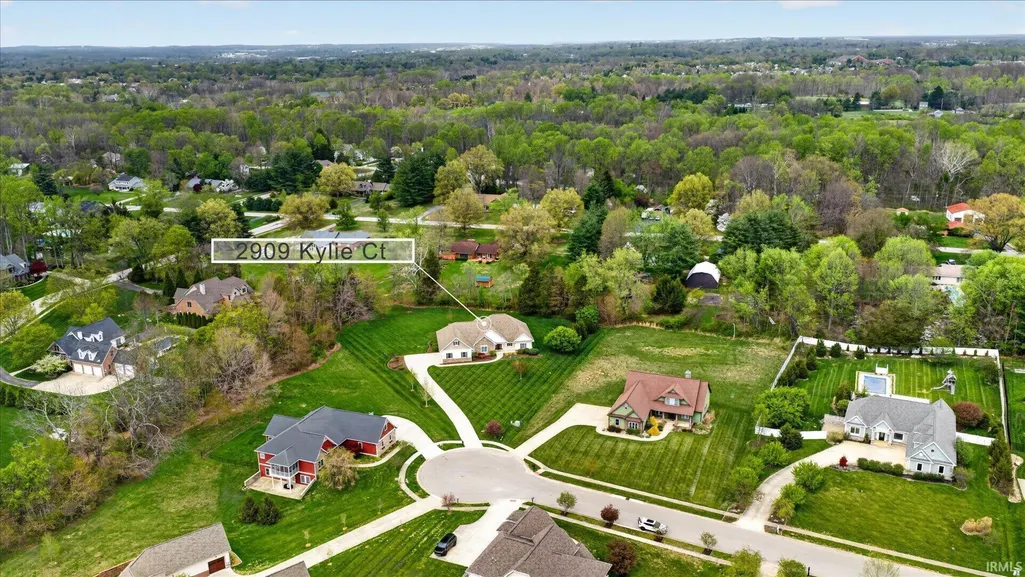
2909 E Kylie Court, Bloomington, IN
Price
$ 899,000
Property Attributes
- MLS#202613586
- TypeSingle Family
- Listing Status Active
- CountyMONROE
- CityBloomington
- AreaPerry
- NeighborhoodEmerald Trace
- Zip47401
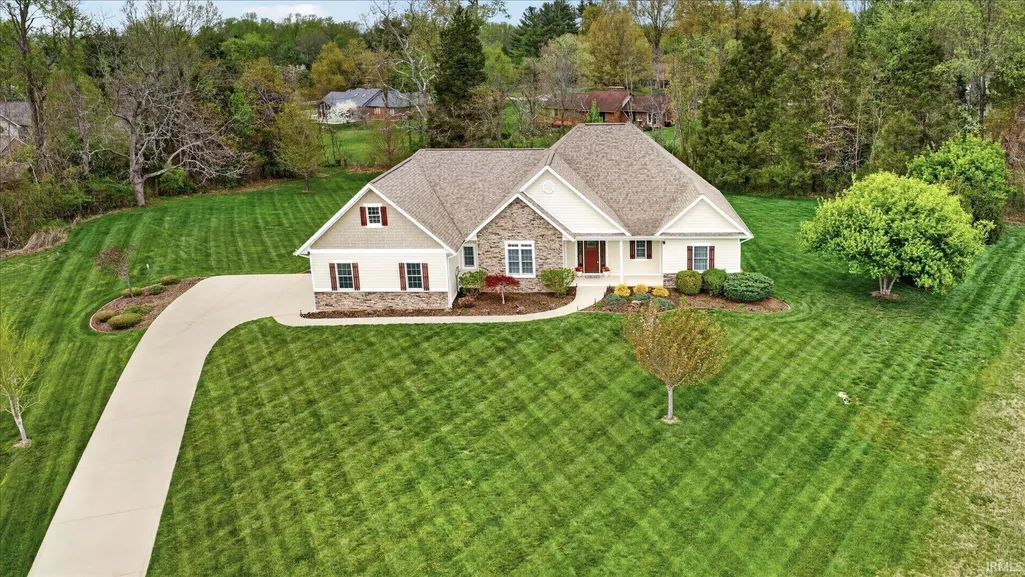
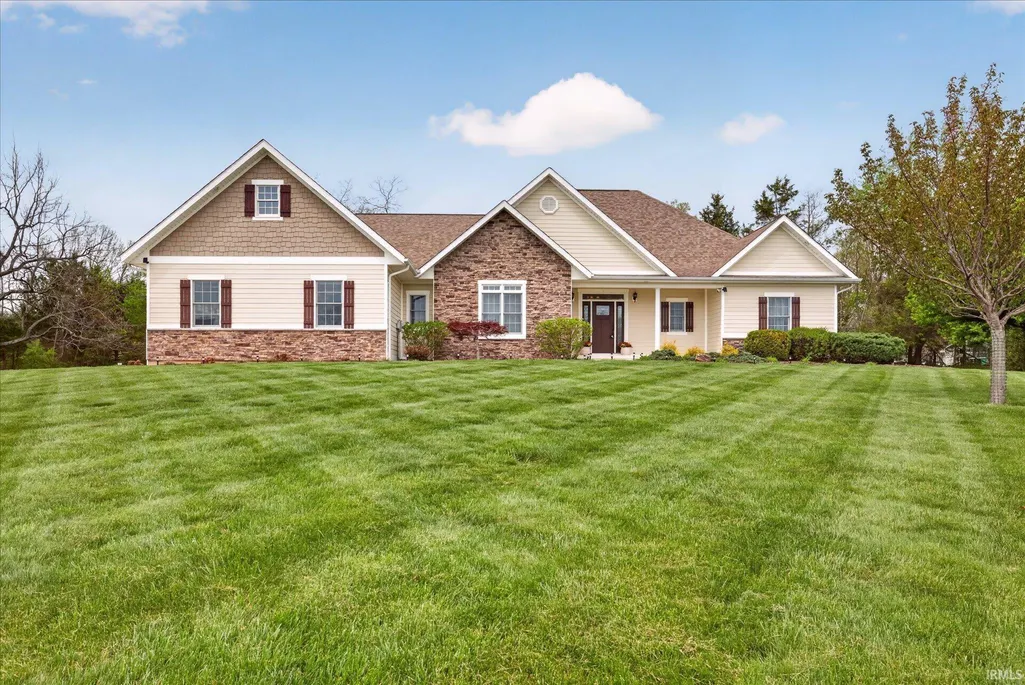
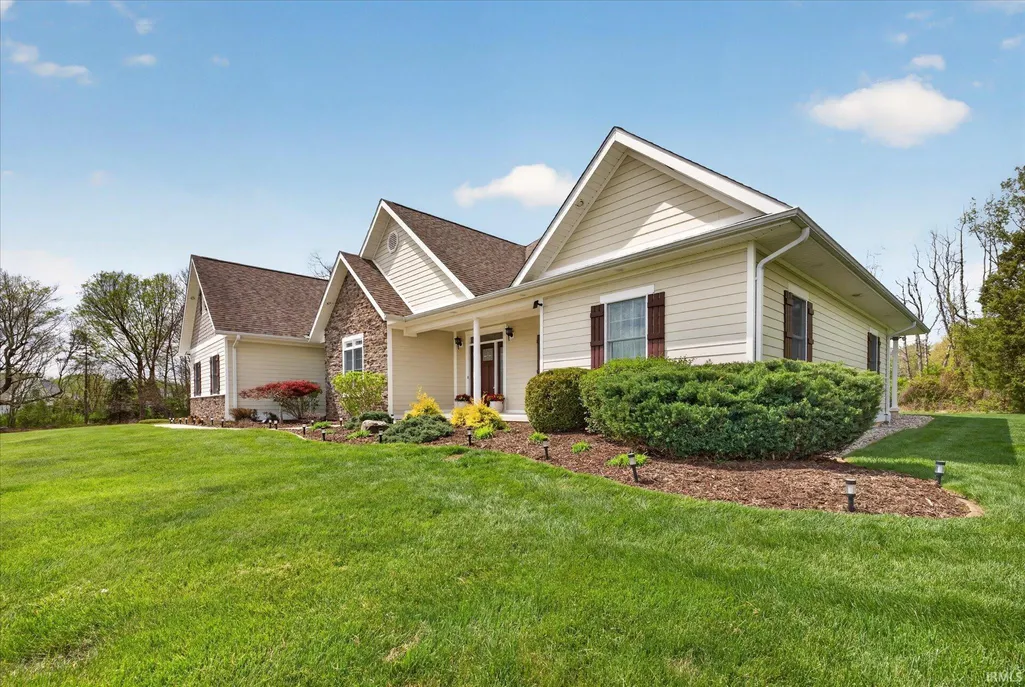
- StyleRanch
- Year Built2015
- Taxes$ 4073
- Price$ 899,000
- Bedrooms5
- Full Bathrooms3
- Half Bathrooms0
- Sqr Footage4251
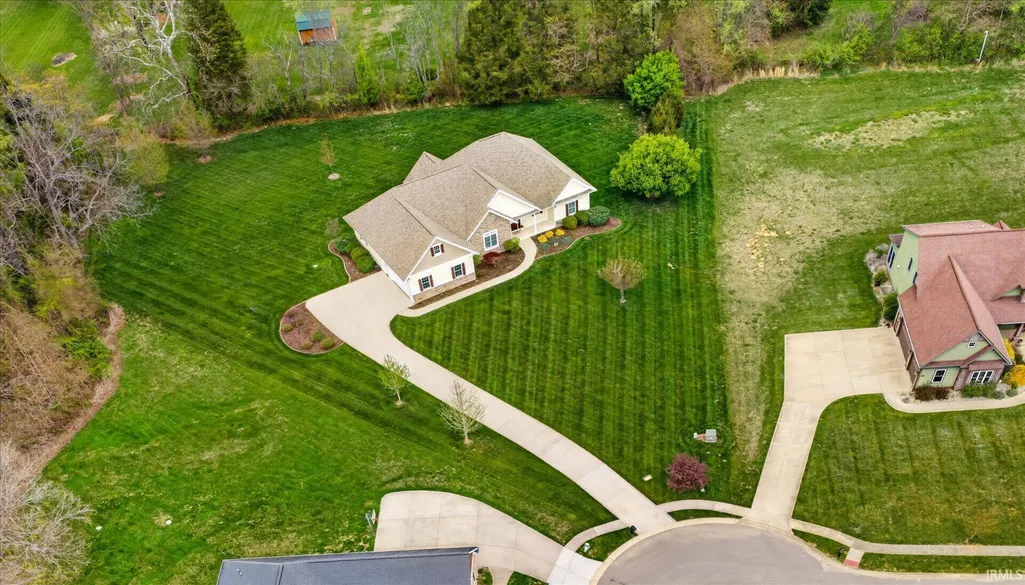
- Lot Size1.16 Acres
Data Source:
Indiana Regional MLS (IRMLS)
Property Description
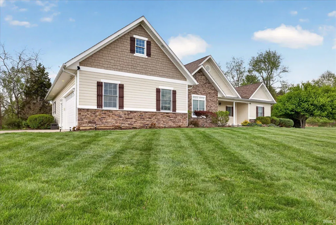
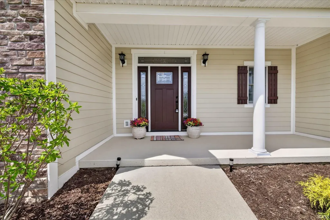
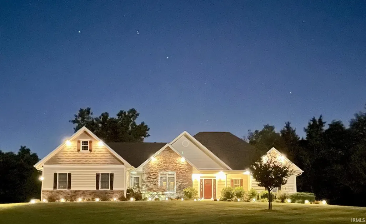
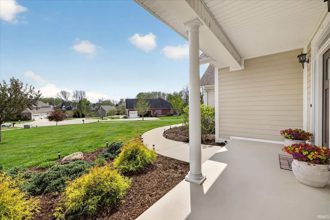
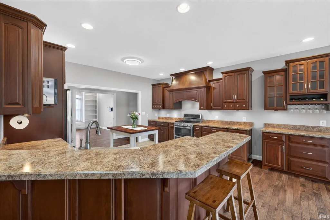
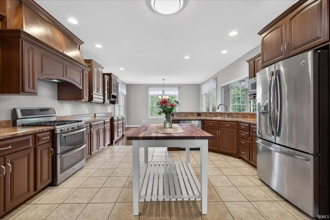
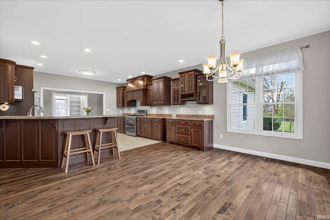
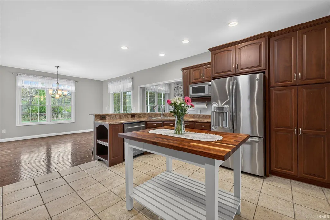
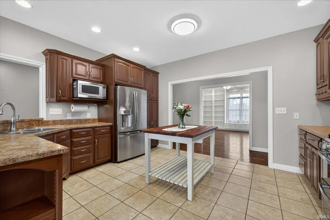
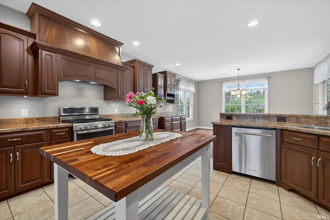
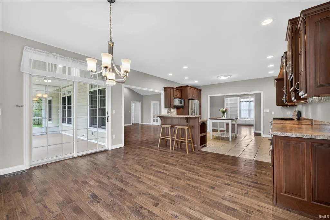
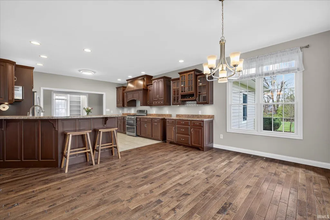
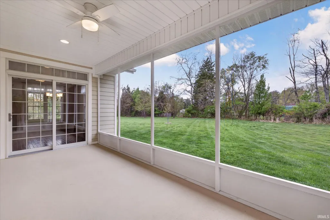
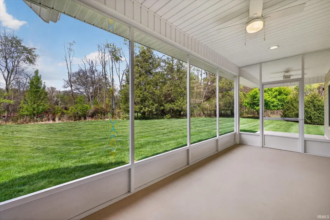
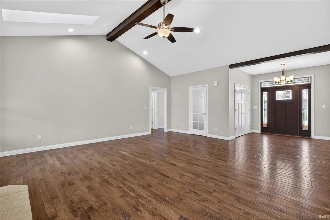
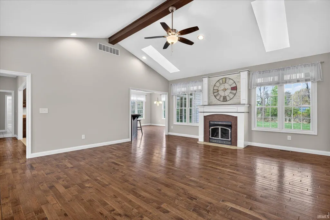
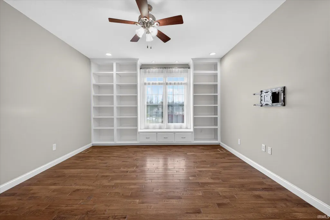
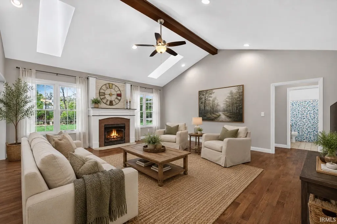
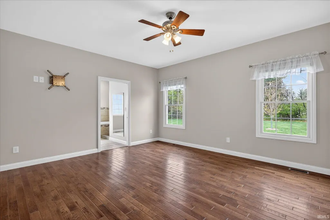
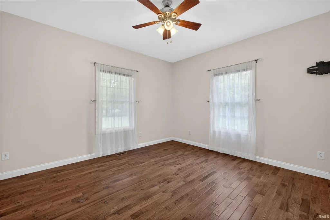
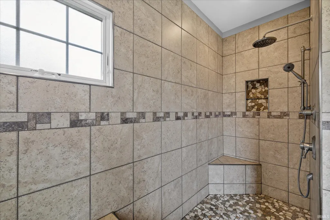
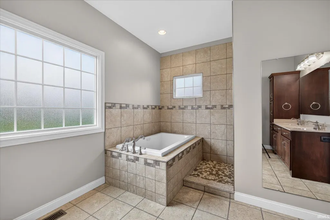
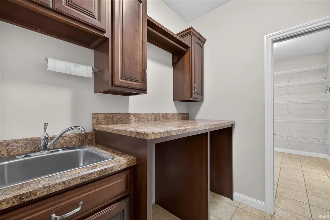
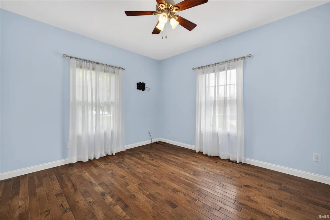
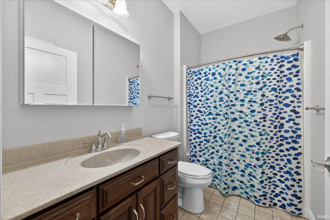
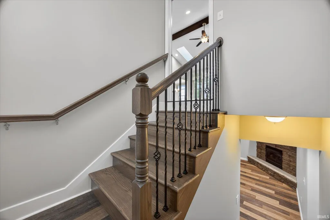
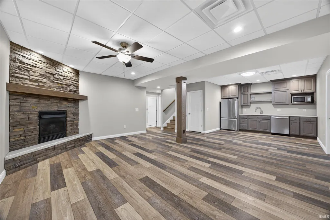
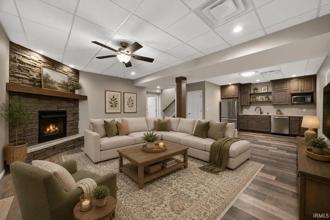
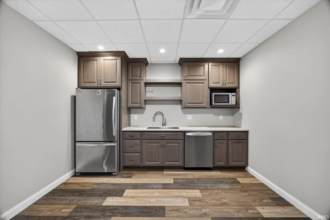
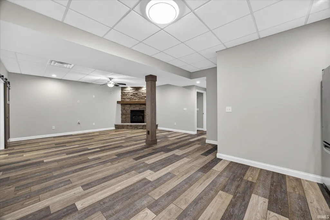
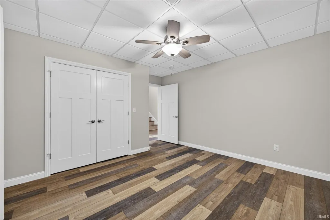
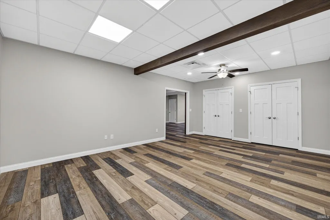
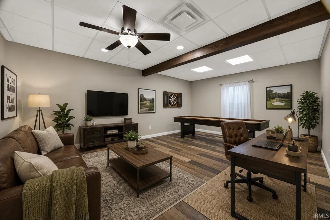
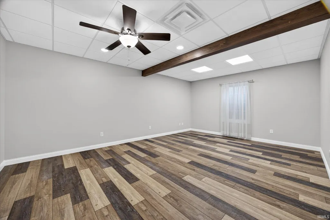
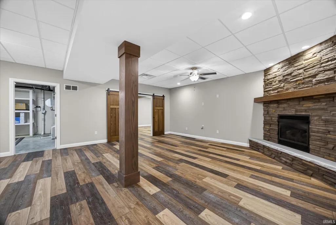
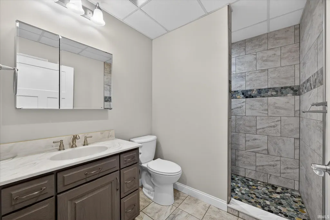
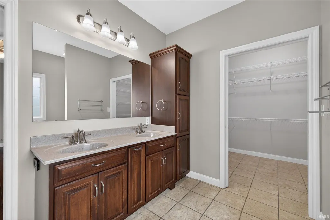
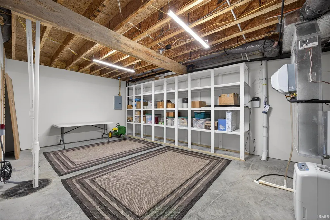
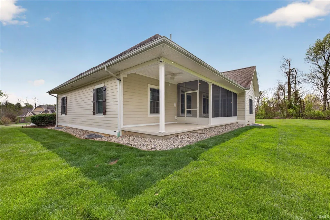
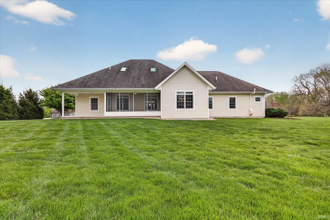
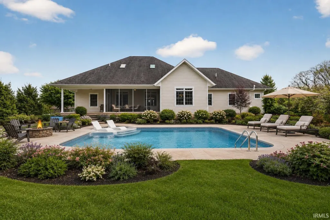
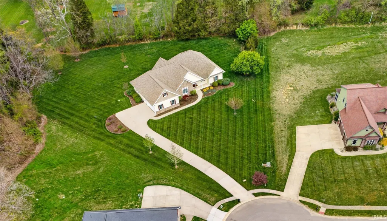
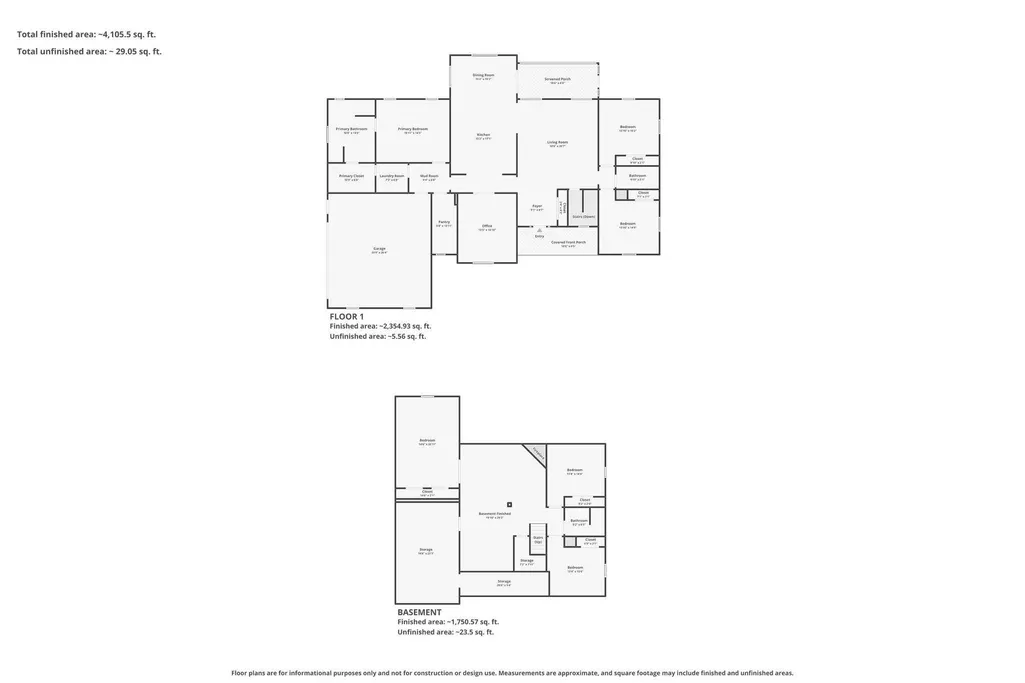
Custom-built by the renowned Amish craftsman Joe Graber Jr. Construction, this exceptional home showcases quality, craftsmanship, and thoughtful design at every turn. Offering 4,251 square feet of beautifully finished space! The expansive kitchen is a true centerpiece, featuring stunning custom cabinetry, generous workspace, and a walk-in pantryperfect for both everyday living and entertaining. Abundant storage can be found throughout the home, ensuring everything has its place. The main level offers a desirable split floorplan with three spacious bedrooms and two full bathrooms, providing both comfort and privacy. Multiple living spaces include a large sitting room, screened in porch and an inviting living room complete with a cozy ventless fireplace. The fully finished lower level is ideal for secondary living or guest accommodations, featuring a kitchenette, an additional living area with fireplace, three bedrooms, and a full bathroomcreating a flexible space for extended stays or multi-generational living. Property includes an invisible pet fence and whole yard irrigation system. Built with exceptional attention to detail and designed for both comfort and versatility, this home is a rare find!
| Elementary School | Middle School | High School |
|---|---|---|
| Rogers/Binford Elementary School | Jackson Creek Middle School | Bloomington South High School |
| Price History | |
|---|---|
| 4/17/2026 | Listed $975,000 |
| 4/24/2026 | 3$950,000 |
| 6/2/2026 | 3$925,000 |
| 7/29/2026 | 3$899,000 |
General Features
| Sewer | Septic |
|---|---|
| Heating | Geothermal |
| Kitchen Level | Main |
| Cooling | Geothermal |
| Laundry Y/N | Main |
| Fireplaces | Yes |
| Garage | Attached |
| Amenities | 1st Bdrm En Suite,Ceiling-9+,Closet(s) Walk-in,Dryer Hook Up Electric,Eat-In Kitchen,Porch Covered,Porch Screened,Main Level Bedroom Suite,Custom Cabinetry |
| Status | Active |
| Full Baths | 3 |
| Bathrooms | 3 |
| Year Built | 2015 |
| New Construction | No |
| Subdivision | Emerald Trace |
| Style | One Story |
| Township | Perry |
| Class | RESIDENTIAL |
| Type | Site-Built Home |
| Age | 11 |
| Lot Number | 9 |
| FIPS Code | 18105 |
| Associated Document Count | 7 |
| REO | No |
| Status | Active |
| Auction Y/N | No |
| Dining Room Level | Main |
| Annual Taxes | 4073.08 |
| Area | Monroe County |
| High School | Bloomington South |
| City | Bloomington |
| School District | Monroe County Community School C |
| Assoc. Dues Frequency | Annually |
| HOA Fees $ | 300 |
| Architectural Style | Ranch |
| Total Sq Ft | 4902 |
| Elementary School | Rogers/Binford |
| Middle School | Jackson Creek |
| Legal Description | EMERALD TRACE LOT 9 |
| Branded Virtual Tour | https://lauraturnerphotography.hd.pics/2909-Kylie-Ct |
| Virtual Tour | https://lauraturnerphotography.hd.pics/2909-Kylie-Ct/idx |
| Agent First Name | Lindsey |
| Agent Last Name | Norris |
| DOM | 152 |
| Tax Year | 2025 |
| PROPOSED FINANCING | Cash,Conventional |
Interior Features
| Basement | Full Basement,Finished |
|---|---|
| Fireplace(s) | 2 |
| Flooring | Hardwood Floors,Vinyl |
| Other Room 1 Level | Basement |
| Kitchen Length | 17 |
| Laundry Room Width | 7 |
| Laundry Room Length | 7 |
| Kitchen Width | 15 |
| Beds | 5 |
| Total Rooms | 9 |
| Dining Room Length | 15 |
| Dining Room Width | 10 |
| Other Room 2 Level | Basement |
| Fireplace | Kitchen,Living/Great Rm,Two,Ventless |
| Family Room Width | 13 |
| Living Room Width | 18 |
| Other Room 2 Length | 23 |
| Other Room 2 Width | 14 |
| Other Room 3 Length | 19 |
| Other Room 3 Width | 29 |
| Other Room 1 Description | Office/bedroom |
| Other Room 2 Description | Storage |
| Other Room 3 Decription | Rec Room |
| Family Room Length | 15 |
| Living Room Length | 20 |
| Full Baths Main | 2 |
| Total Finished SqFt | 4251 |
| Basement Y/N | Yes |
| Other Room 1 Length | 21 |
| Other Room 1 Width | 14 |
| Above Grade Bedrooms | 3 |
| Below Grade Baths | 1 |
| Below Grade Bedrooms | 2 |
| Full Baths Below Grade | 1 |
| 1st Bedroom Level | Main |
| 1st Bedroom Width | 15 |
| 2nd Bedroom Length | 15 |
| 2nd Bedroom Level | Main |
| 2nd Bedroom Width | 13 |
| 3rd Bedroom Length | 14 |
| 3rd Bedroom Level | Main |
| 3rd Bedroom Width | 13 |
| 4th Bedroom Length | 13 |
| 4th Bedroom Level | Basement |
| 4th Bedroom Width | 13 |
| 5th Bedroom Length | 14 |
| 5th Bedroom Level | Basement |
| 5th Bedroom Width | 13 |
| Above Grade Finished SqFt | 2451 |
| Below Grade Finished SqFt | 1800 |
| Below Grade Unfin. SqFt | 651 |
| Living/Great Rm Level | Main |
| Basement Material | Poured Concrete |
Exterior Features
| Exterior | Fiber Cement |
|---|---|
| Driveway | Concrete |
| Pool | No |
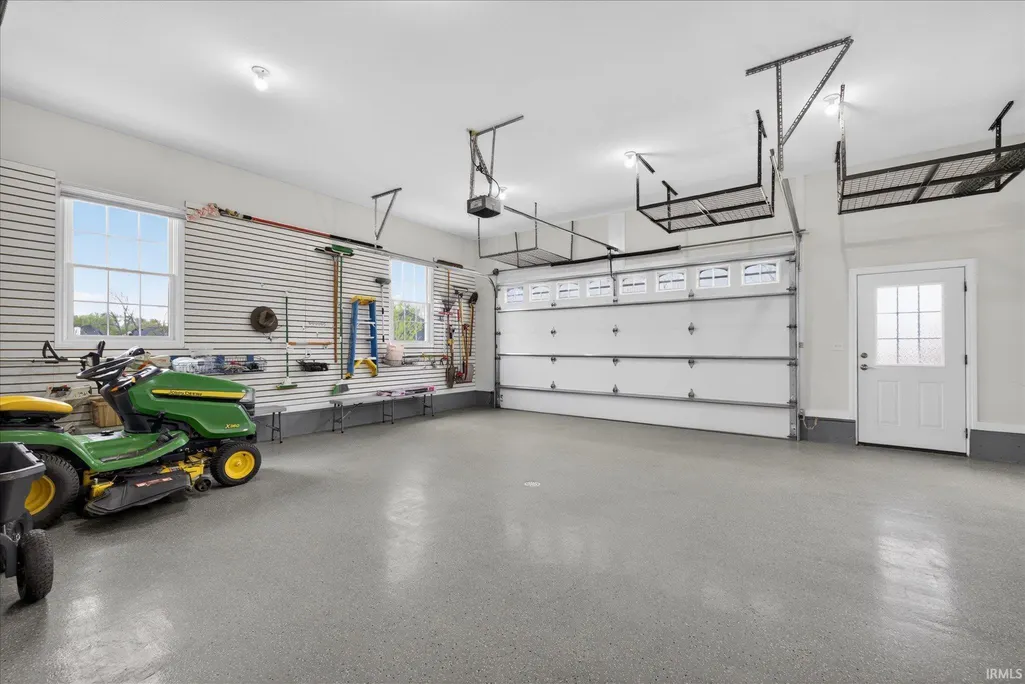
| Garage Length | 21 |
| Garage Width | 29 |
| Lot Size Area | 50530 |
| Lot Dimensions | x |
| Lot Description | Cul-De-Sac,Level |
| Garage SqFt | 609 |
| Approx. Lot Size Acres | 1.16 |
| Garage Capacity | 2 |
| ROOF MATERIAL | Asphalt,Shingle |
| Waterfront Y/N | No |
| Garage Y/N | Yes |
Amenities
- Foreclosure
- Views
- New Construction
- Adult 55+
- Lease To Own
- No HOA Fees
- Furnished
- Primary On Main
- Air Conditioning
- Seller Finance
- Green
- Fixer Upper
- Horse
- Golf
- Fireplace
- Deck
- Garage
- Basement
- Pool
 IDX information is provided exclusively for consumers personal, non-commercial use and may not be used for any purpose other than to identify prospective properties consumers may be interested in purchasing. Data is deemed reliable but is not guaranteed accurate by the MLS. IDX information is provided by the Indiana Regional MLS.
Information last updated on September 18, 2026 12:57 PM UTC
IDX information is provided exclusively for consumers personal, non-commercial use and may not be used for any purpose other than to identify prospective properties consumers may be interested in purchasing. Data is deemed reliable but is not guaranteed accurate by the MLS. IDX information is provided by the Indiana Regional MLS.
Information last updated on September 18, 2026 12:57 PM UTC
Property vs Single Family Average in 47401
Price
Taxes
Year Built
Visits
