
New Construction - Primary on Main
Address
752 W Thornridge Way, Spencer, IN
Price
$ 383,000
Property Attributes
- MLS#202539747
- TypeSingle Family
- Listing Status Active
- CountyOWEN
- CitySpencer
- AreaWashington
- NeighborhoodThorn Ridge - Thornridge
- Zip47460
- StyleRanch
- Year Built2025
- Taxes$ 20
- Price$ 383,000
- Bedrooms3
- Full Bathrooms2
- Half Bathrooms0
- Sqr Footage2664
- Lot Size0.52 Acres
Data Source:
Indiana Regional MLS (IRMLS)
Property Description
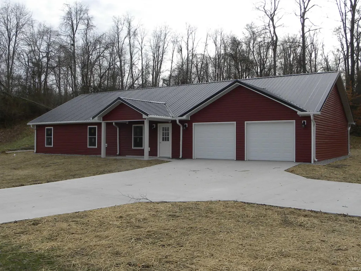
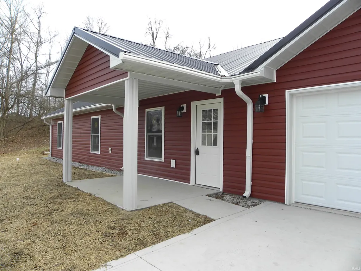
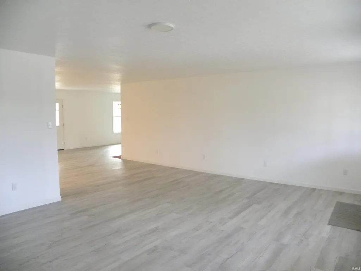
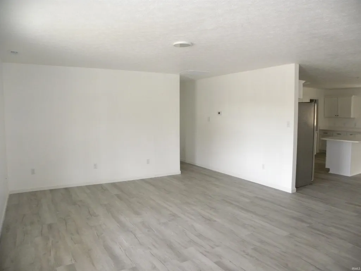
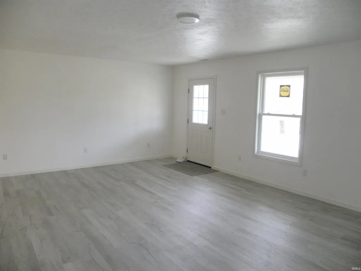
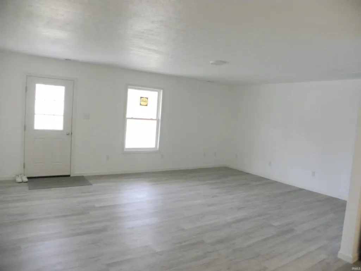
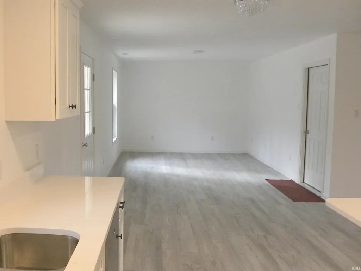
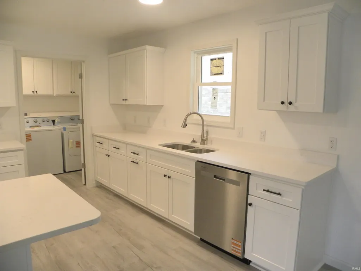
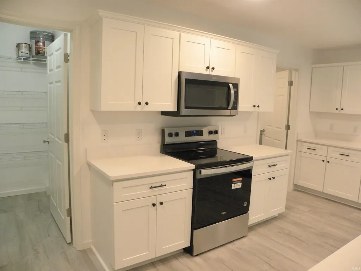
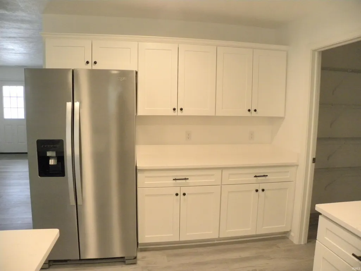
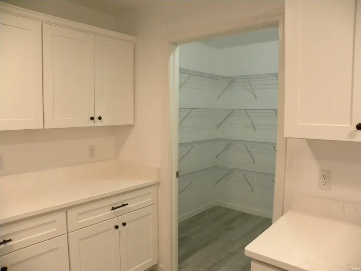
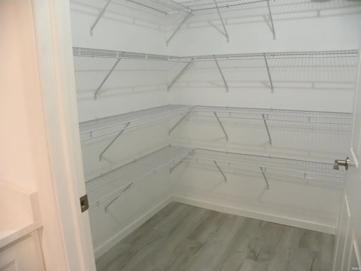
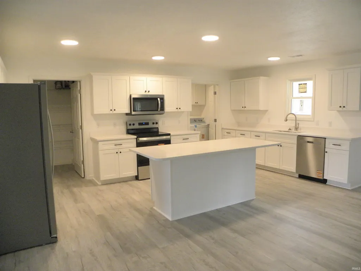
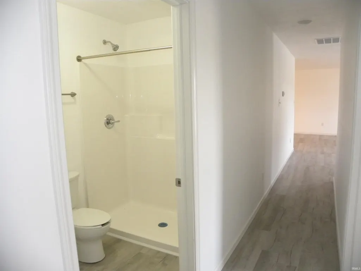
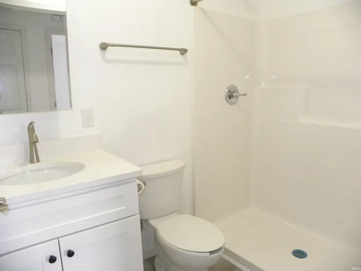
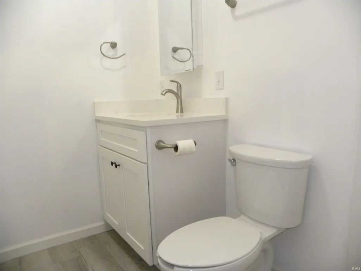
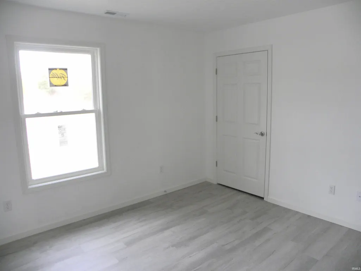
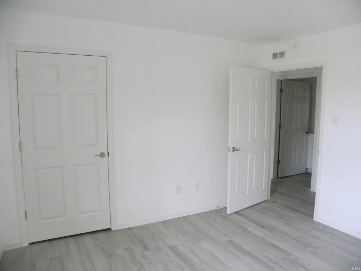
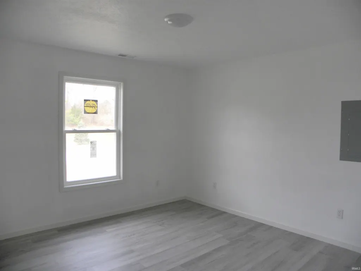
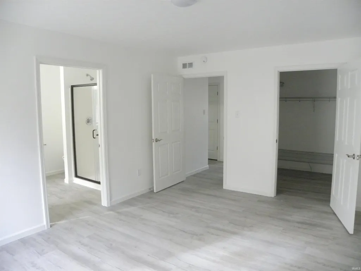
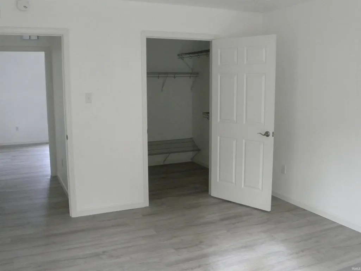
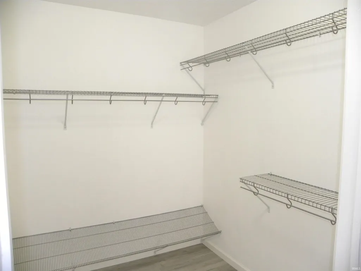
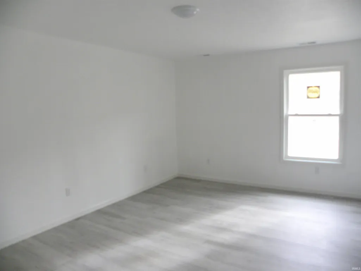
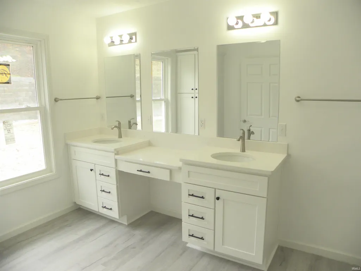
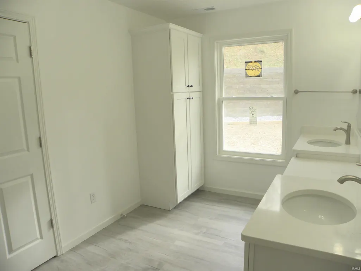
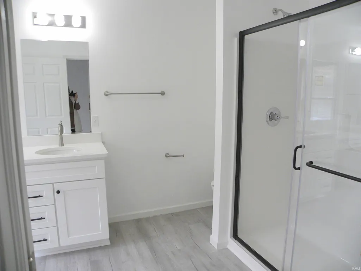
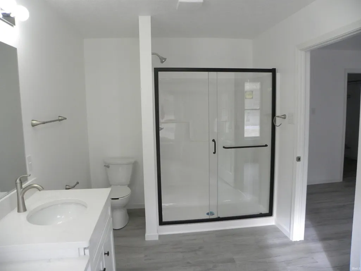
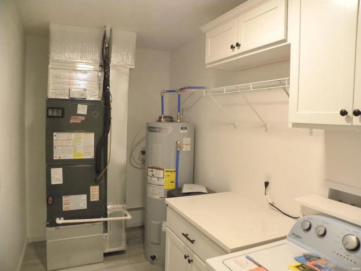
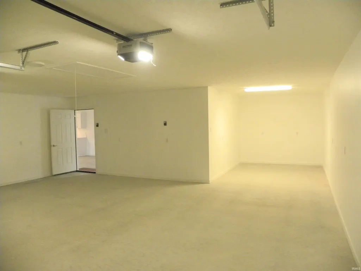
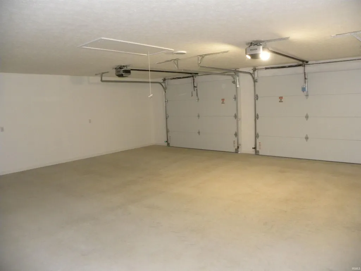
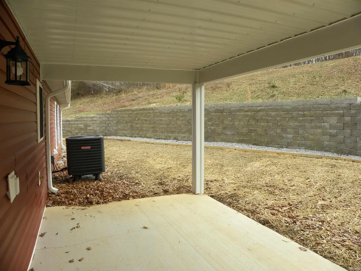
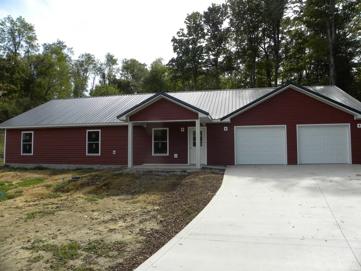
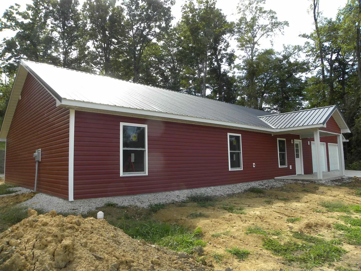
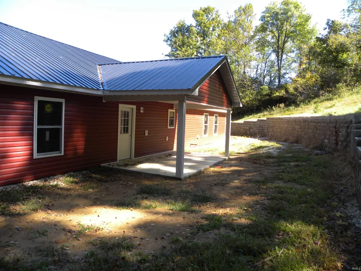
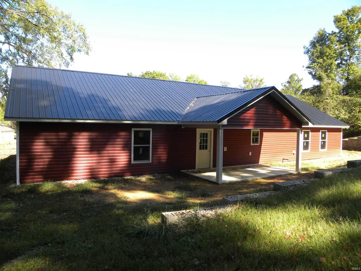
Welcome home to this sparkling, newly constructed farmhouse-style residence located in one of Owen County's premier subdivisions. Situated on a generous 0.52-acre lot, this attractive single-level home features striking red vinyl siding accented by a black metal roof, creating exceptional curb appeal. Offering 1,926 square feet of thoughtfully designed living space, this home includes 3 spacious bedrooms, 2 full bathrooms, and an open-concept floor plan that seamlessly connects the living, dining, and kitchen areas. The well-appointed kitchen is a chef's dream, boasting over 25 linear feet of solid-surface countertops, custom white cabinetry, a large center island, stainless steel appliances, and an oversized pantry. The private primary suite offers a luxurious retreat with an enormous walk-in closet and an ensuite glamour bath featuring double vanities and a dedicated makeup area. Two additional bedrooms provide ample space for family, guests, or a home office. A covered rear porch tucked behind the home offers the perfect setting for relaxing and enjoying peaceful outdoor living. Additional highlights include a 624-square-foot attached garage, a dedicated workshop area, accessible attic storage, and 100% handicap accessibility throughout the home. Built with quality and efficiency in mind, this all-electric home features R-40 wall insulation, Pella windows, wood cabinetry, and solid-surface countertops. Total square footage under roof is 2,664 square feet, including living space, garage, and workshop. Enjoy the convenience of city-maintained streets and utilities, including Town of Spencer sewer service, BBP Water, Duke Energy, and access to community natural gas. Fiber optic internet service is also planned for the Town of Spencer, adding even more value and connectivity for future homeowners. Don't miss this opportunity to own a beautiful new home that combines modern comfort, accessibility, quality craftsmanship, and small-town charm.
| Elementary School | Middle School | High School |
|---|---|---|
| Spencer Elementary School | Owen Valley Middle School | Owen Valley High School |
| Price History | |
|---|---|
| 10/1/2025 | Listed $410,000 |
| 1/2/2026 | 1$409,900 |
| 5/8/2026 | 2$404,900 |
| 6/1/2026 | 3$395,000 |
| 7/14/2026 | 1$394,000 |
| 8/14/2026 | 3$383,000 |
General Features
| Sewer | Public |
|---|---|
| Heating | Electric |
| Kitchen Level | Main |
| Cooling | Central Air |
| Laundry Y/N | Main |
| Fireplaces | No |
| Garage | Attached |
| Amenities | Attic Pull Down Stairs,Attic Storage,Breakfast Bar,Closet(s) Walk-in,Countertops-Solid Surf,Detector-Smoke,Disposal,Dryer Hook Up Electric,Garage Door Opener,Kitchen Island,Open Floor Plan,Pantry-Wal |
| Status | Active |
| Full Baths | 2 |
| Bathrooms | 2 |
| Year Built | 2025 |
| New Construction | Spec |
| Subdivision | Thorn Ridge / Thornridge |
| Style | One Story |
| Township | Washington |
| Class | RESIDENTIAL |
| Type | Site-Built Home |
| Age | 1 |
| Lot Number | 14 |
| FIPS Code | 18119 |
| Inside City Limits | Yes |
| Associated Document Count | 3 |
| REO | No |
| Status | Active |
| Auction Y/N | No |
| Common Amenities | None |
| Dining Room Level | Main |
| Annual Taxes | 20 |
| Area | Owen County |
| Location | City/Town/Suburb,Rural Subdivision |
| High School | Owen Valley |
| City | Spencer |
| School District | Spencer-Owen Community Schools |
| Assoc. Dues Frequency | Not Applicable |
| Energy Efficient | Appliances,Doors,HVAC,Roofing,Water Heater,Windows |
| Architectural Style | Ranch |
| Total Sq Ft | 2664 |
| Elementary School | Spencer |
| Middle School | Owen Valley |
| Legal Description | Thornridge Lot 14 PT NE 1/4 S30 T10 R3 052A |
| Virtual Tour | https://www.propertypanorama.com/instaview/irmls/202539747 |
| Agent First Name | Debbie |
| Agent Last Name | Foutch |
| DOM | 348 |
| Tax Year | 2025 |
| PROPOSED FINANCING | Cash,Conventional,FHA,USDA |
Interior Features
| Basement | Slab |
|---|---|
| Flooring | Carpet,Laminate |
| HVAC | High Efficiency Furnace |
| Kitchen Length | 16 |
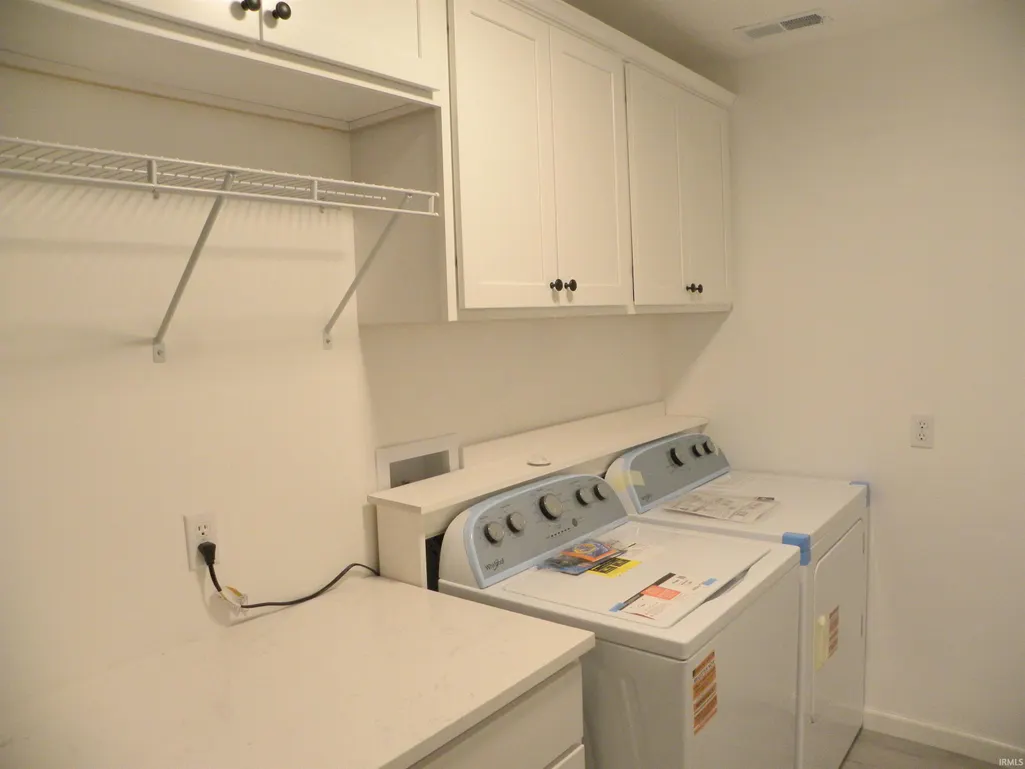
| Laundry Room Width | 8 |
| Laundry Room Length | 12 |
| Kitchen Width | 20 |
| Beds | 3 |
| Total Rooms | 8 |
| Dining Room Length | 14 |
| Dining Room Width | 12 |
| Fireplace | None |
| Living Room Width | 18 |
| Living Room Length | 24 |
| Full Baths Main | 2 |
| Total Finished SqFt | 2664 |
| Basement Y/N | No |
| Above Grade Bedrooms | 3 |
| 1st Bedroom Level | Main |
| 1st Bedroom Width | 12 |
| 2nd Bedroom Length | 12 |
| 2nd Bedroom Level | Main |
| 2nd Bedroom Width | 12 |
| 3rd Bedroom Length | 12 |
| 3rd Bedroom Level | Main |
| 3rd Bedroom Width | 16 |
| Above Grade Finished SqFt | 2664 |
| Extra Room Description | workshop |
| Extra Room Length | 10 |
| Extra Room Level | Main |
| Extra Room Width | 12 |
| Living/Great Rm Level | Main |
| Main Level SqFt | 2664 |
| Basement Material | Poured Concrete |
Exterior Features
| Exterior | Vinyl |
|---|---|
| Driveway | Concrete |
| Pool | No |
| Garage Length | 24 |
| Garage Width | 26 |
| Lot Size Area | 22651 |
| Lot Dimensions | Irregular |
| Lot Description | Irregular,Slope,0-2.9999 |
| Garage SqFt | 624 |
| Approx. Lot Size Acres | 0.52 |
| Energy Efficient Doors/Windows | Insulated Doors |
| Garage Capacity | 2 |
| Off Street Parking Y/N | Yes |
| ROOF MATERIAL | Metal |
| Waterfront Y/N | No |
| Garage Y/N | Yes |
Amenities
- Foreclosure
- Views
- New Construction
- Adult 55+
- Lease To Own
- No HOA Fees
- Furnished
- Primary On Main
- Air Conditioning
- Seller Finance
- Green
- Fixer Upper
- Horse
- Golf
- Fireplace
- Deck
- Garage
- Basement
- Pool
 IDX information is provided exclusively for consumers personal, non-commercial use and may not be used for any purpose other than to identify prospective properties consumers may be interested in purchasing. Data is deemed reliable but is not guaranteed accurate by the MLS. IDX information is provided by the Indiana Regional MLS.
Information last updated on September 16, 2026 12:39 PM UTC
IDX information is provided exclusively for consumers personal, non-commercial use and may not be used for any purpose other than to identify prospective properties consumers may be interested in purchasing. Data is deemed reliable but is not guaranteed accurate by the MLS. IDX information is provided by the Indiana Regional MLS.
Information last updated on September 16, 2026 12:39 PM UTC
Property vs Single Family Average in 47460
Price
Taxes
Year Built
Visits
